Lay out a basement or floor: rooms, furniture and a project file
Layout Library Rooms plans a basement or floor inside its footprint — it can suggest layouts around your beam, posts, stairs and mechanical, furnish every room with keep-clear checks, and show it all in 3D.
Guide revision: 2026-09-23
7-step walkthrough with voiceover, recorded from the same checked steps.
Voiceover: Kokoro text-to-speech (Apache 2.0).
How do I start?
Open Rooms from the Apps Hub (Layout Library → Rooms). Give the project a name and the overall size. No account needed to plan.
What do I do next?
- 1
Open Rooms
Open Layout Library → Rooms from the Apps Hub.
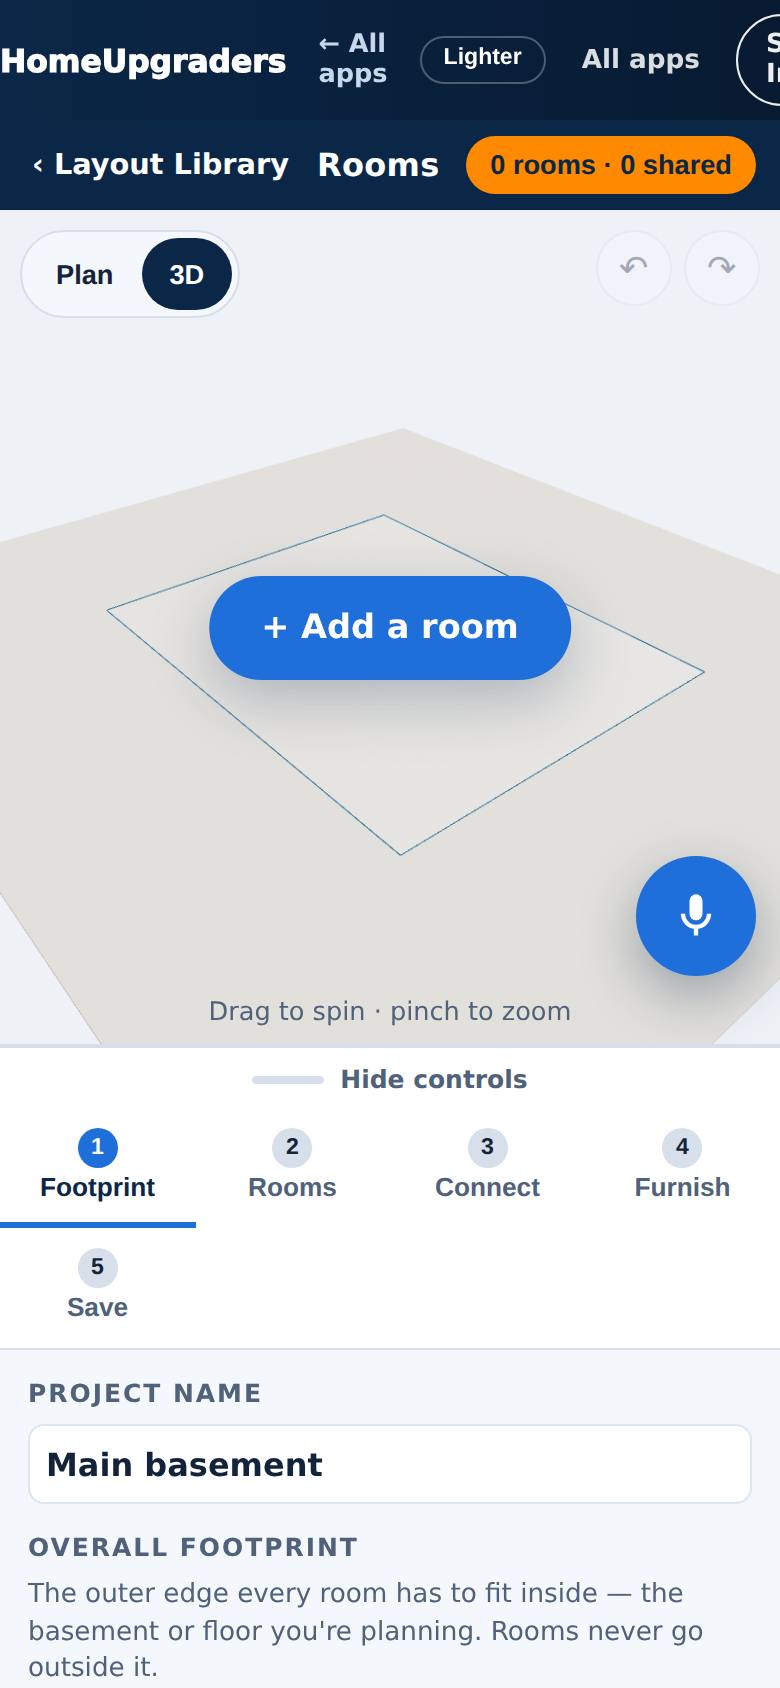
Rooms opens on step 1, Footprint, with an empty 3D view.
- 2
Set the footprint
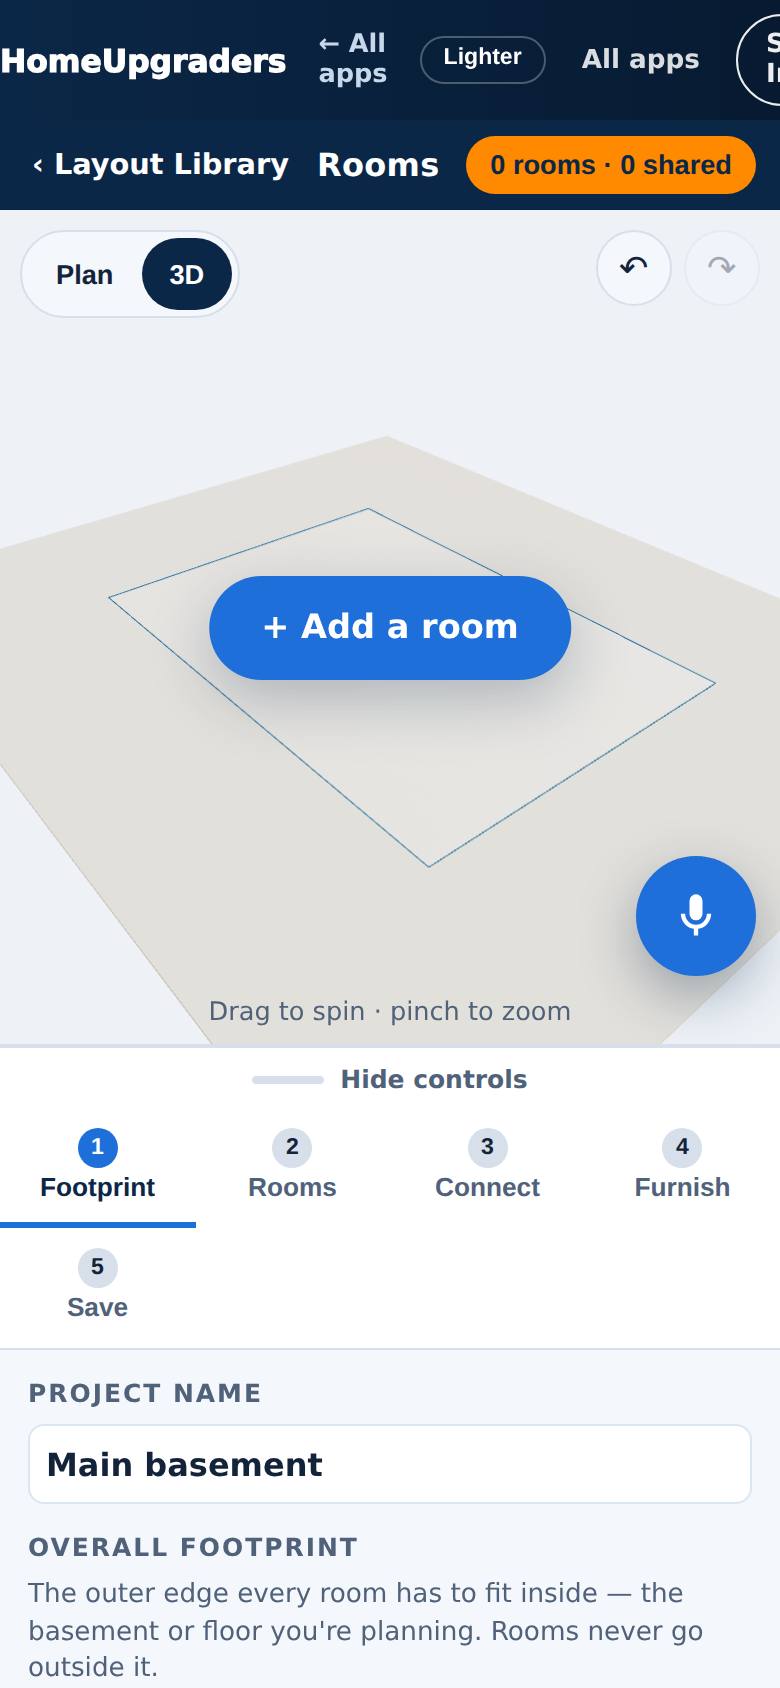
Name the project and type the overall width and length (ft) — the outer edge every room has to fit inside.
The footprint appears on the plan.
- 3
Let it plan the rooms
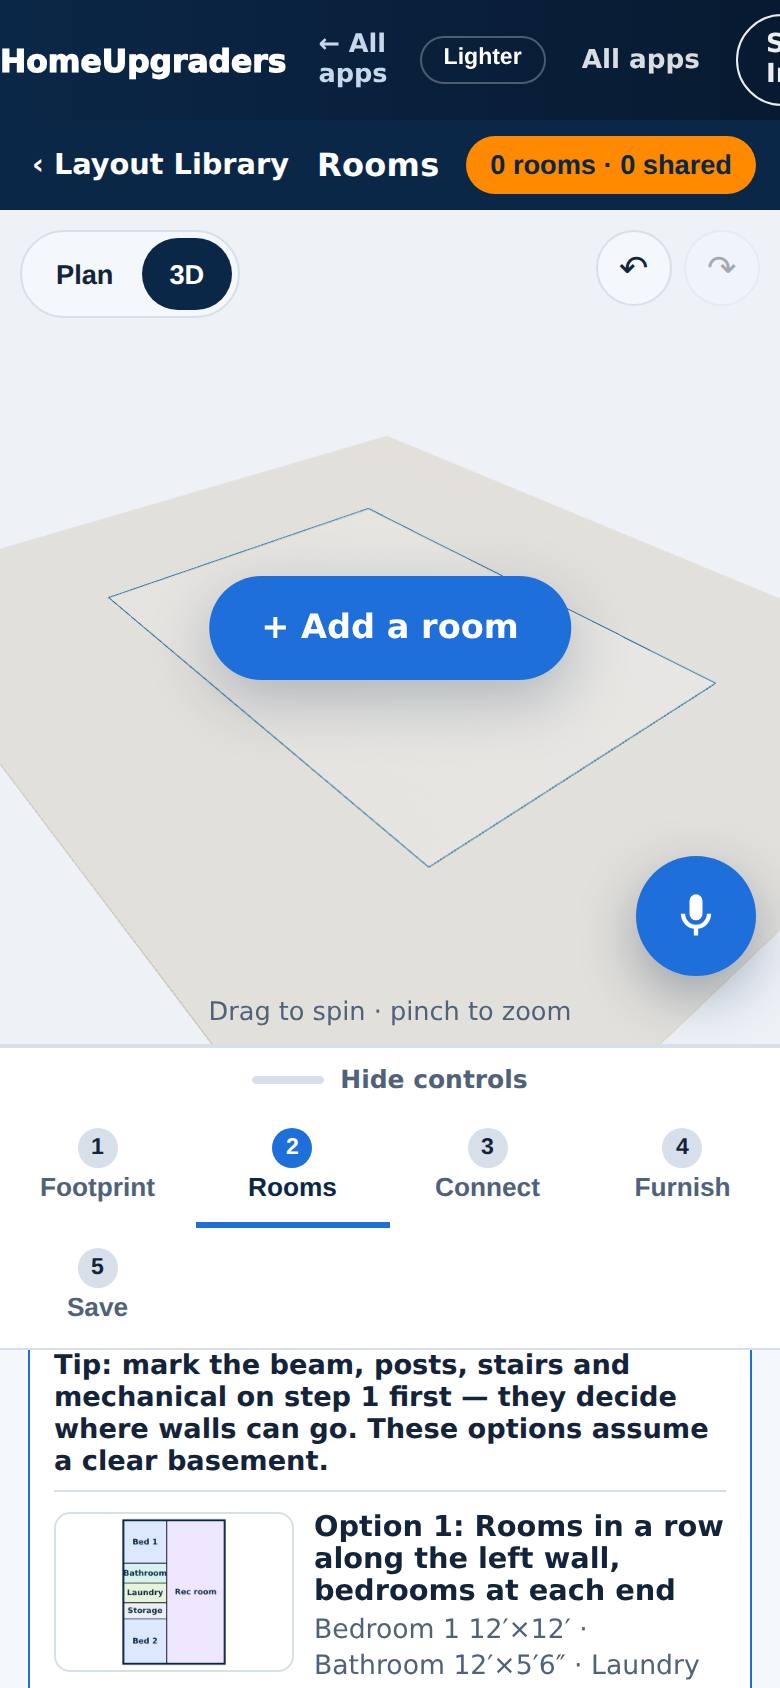
On Rooms, open "Plan it for me", choose the bedrooms and bathroom you want, then tap "Show me layouts".
A few layouts that fit the footprint, each with its checks.
- 4
Pick a layout
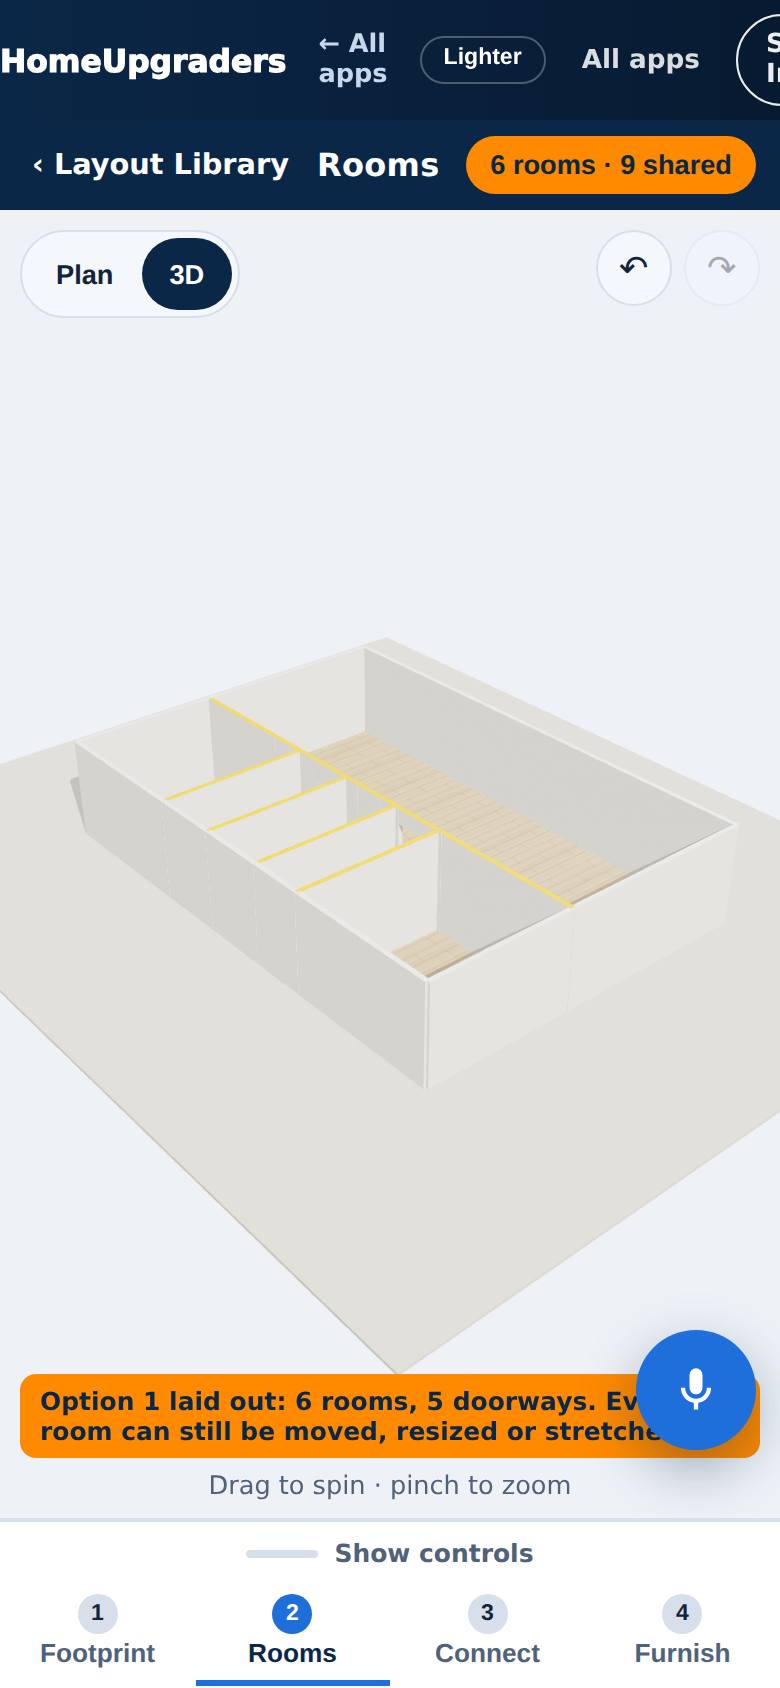
Tap the layout you like.
The rooms are placed on the plan; the chip at the top counts them.
- 5
Furnish it
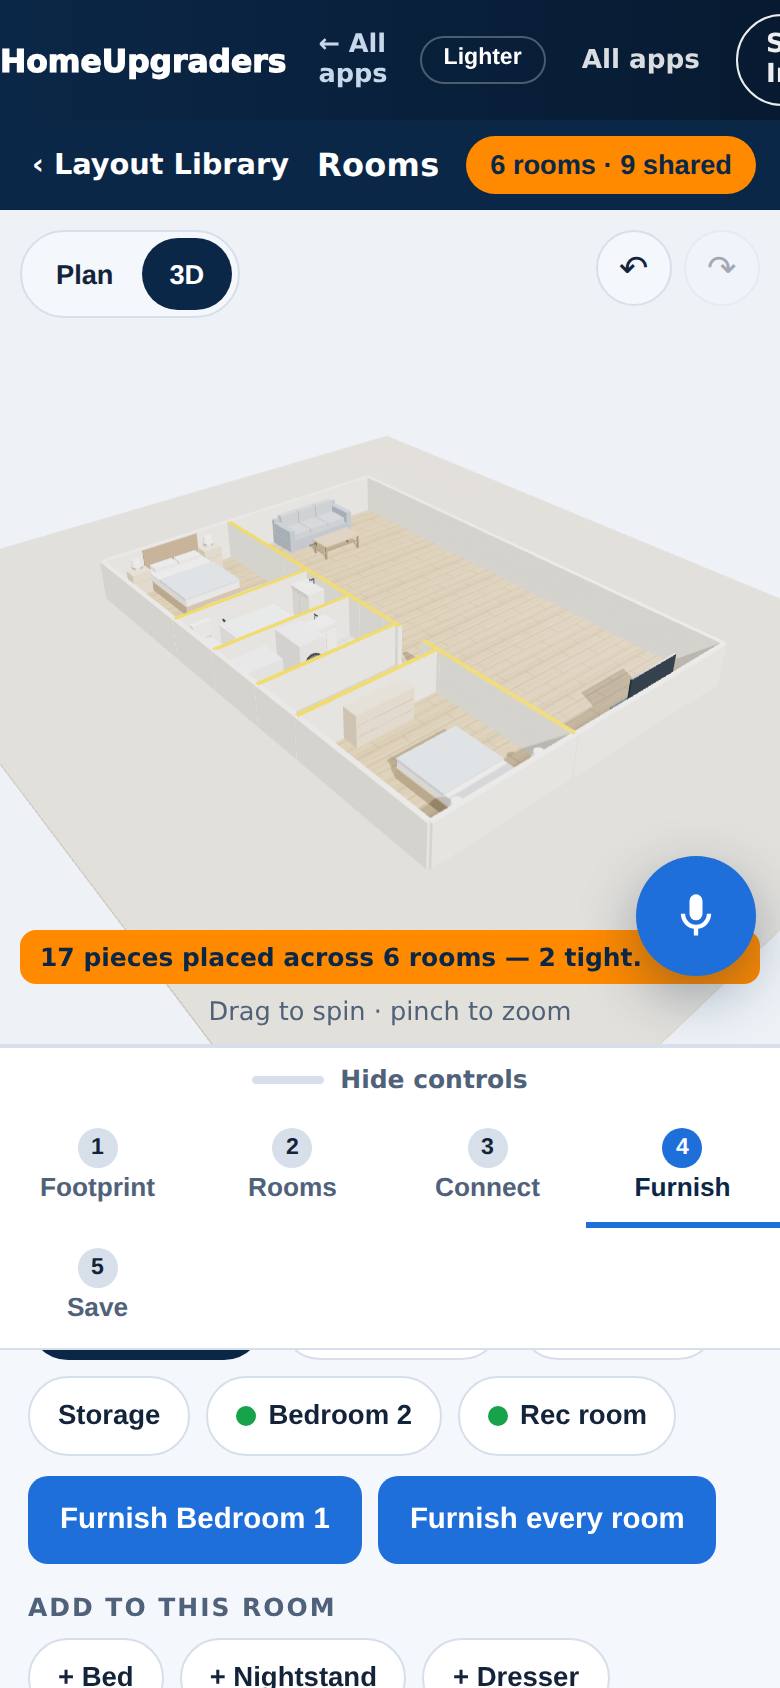
On Furnish, tap "Furnish every room".
Beds, a sofa, bathroom fixtures and appliances are placed, with keep-clear checks.
- 6
Save
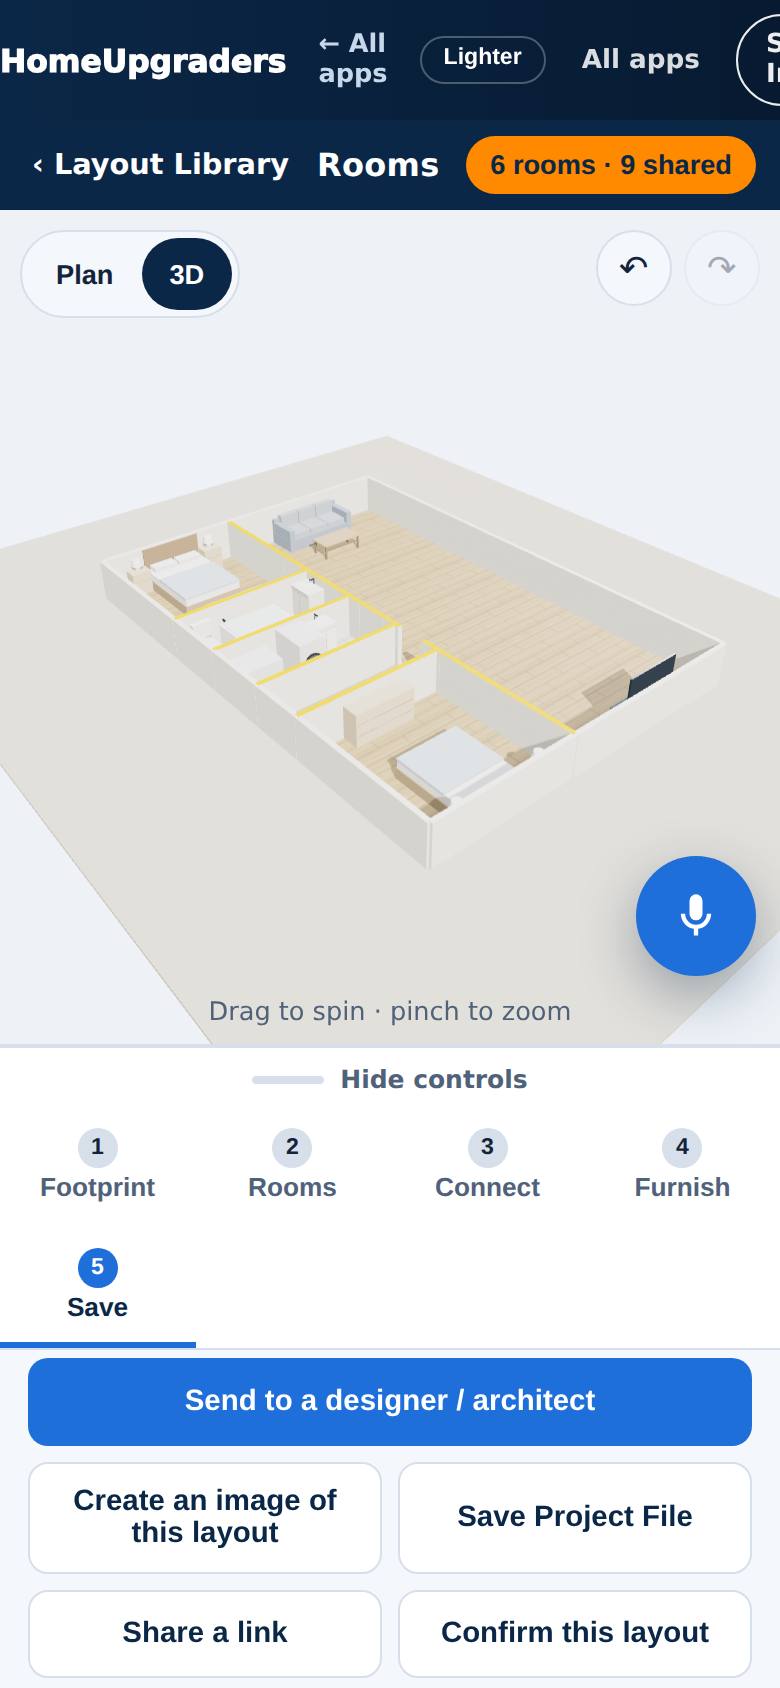
Tap Save.
The Save step: Send to a designer / architect, Create an image of this layout, Save Project File, Share a link and Confirm this layout.
- 7
Keep a copy
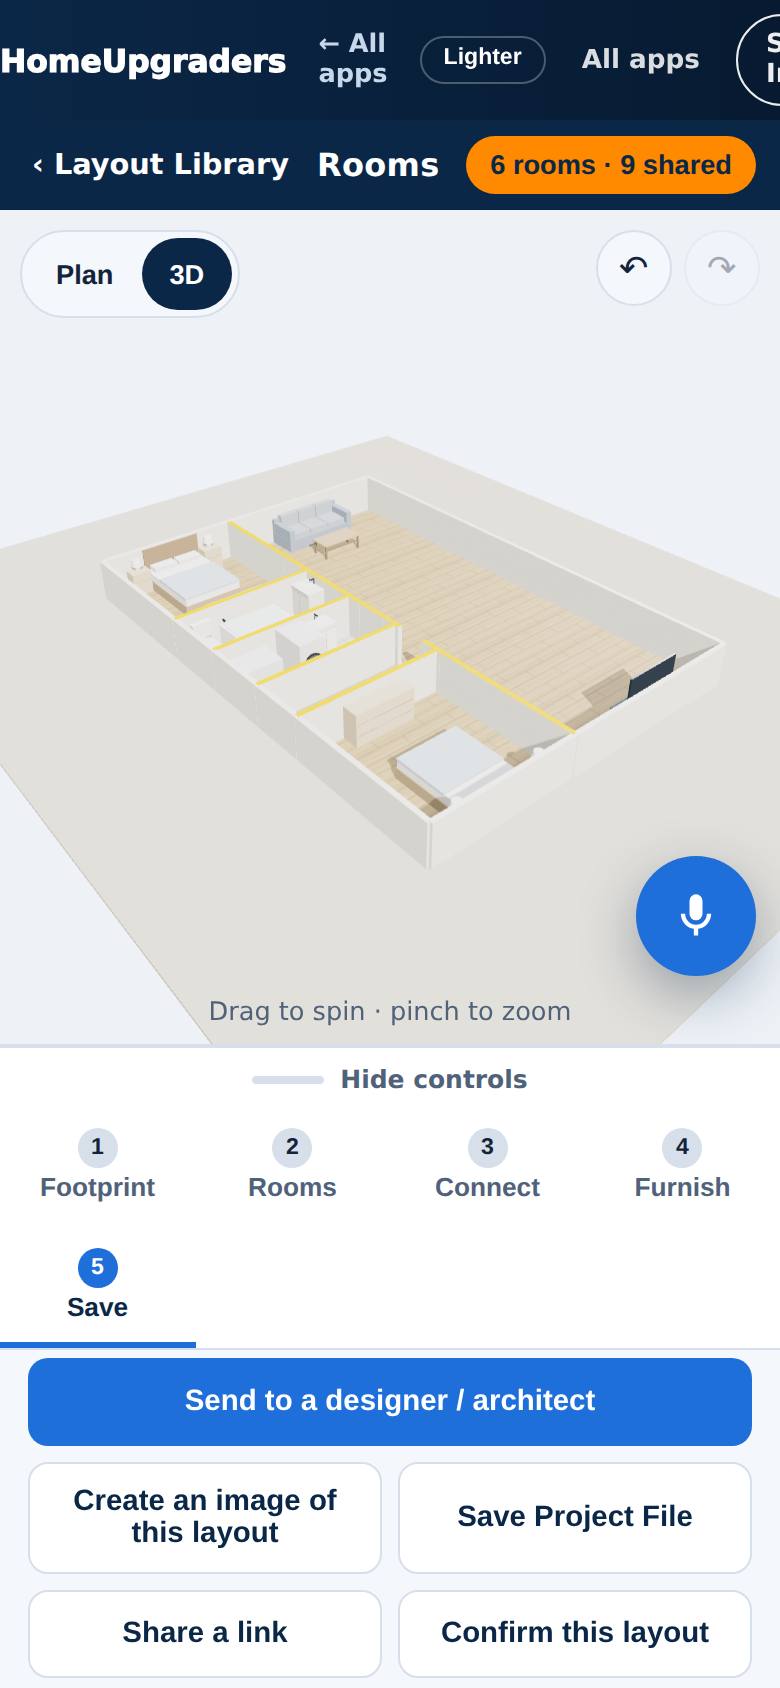
Tap Save Project File.
The project file downloads to your phone (layout-rooms-2026-09-23.json).
What result should I expect?
A room layout that fits your footprint, with doorways, furniture placed and anything tight flagged, in plan and 3D. Every room stays editable — tap it to resize, move or rename.
How do I save, share or get help?
On Save: Save Project File downloads the whole plan; Share a link; Create an image of this layout; Send to a designer / architect; Confirm this layout. Signed in, Save to my project keeps it in your account.
If something goes wrong
- No layouts came back. Mark the beam, posts, stairs and mechanical on step 1 first — they decide where walls can go — or ask for fewer rooms.
- A piece is flagged red. Something blocks its clearance (a door swing, the panel's keep-clear zone). Hold and slide it, or furnish that room again.
Every screenshot here was taken while doing these exact steps on the app's current build (e02fe7a), on a phone-sized screen, signed out, on 2026-09-23. Steps that need an account are marked. Nothing was submitted or bought.
All How-To guides Return to Rooms