Plan the floor, walls, storage, lighting and door as one garage project.
Set the bay layout and size, tick the systems the garage needs, and watch the floor plan draw itself. Every system card carries a photo of that work done for real, and you leave with a Project File you can save or send to Home Upgraders.
How to use the garage tools → · Ranges, never fake quotes · Nothing is sent until you choose to
Start with the real bay configuration.
A single garage, a double, and a double with one workshop bay are different projects, not different multipliers. Pick the layout, set the size, and the plan below redraws to scale as you go.
Tick every system that belongs in the project.
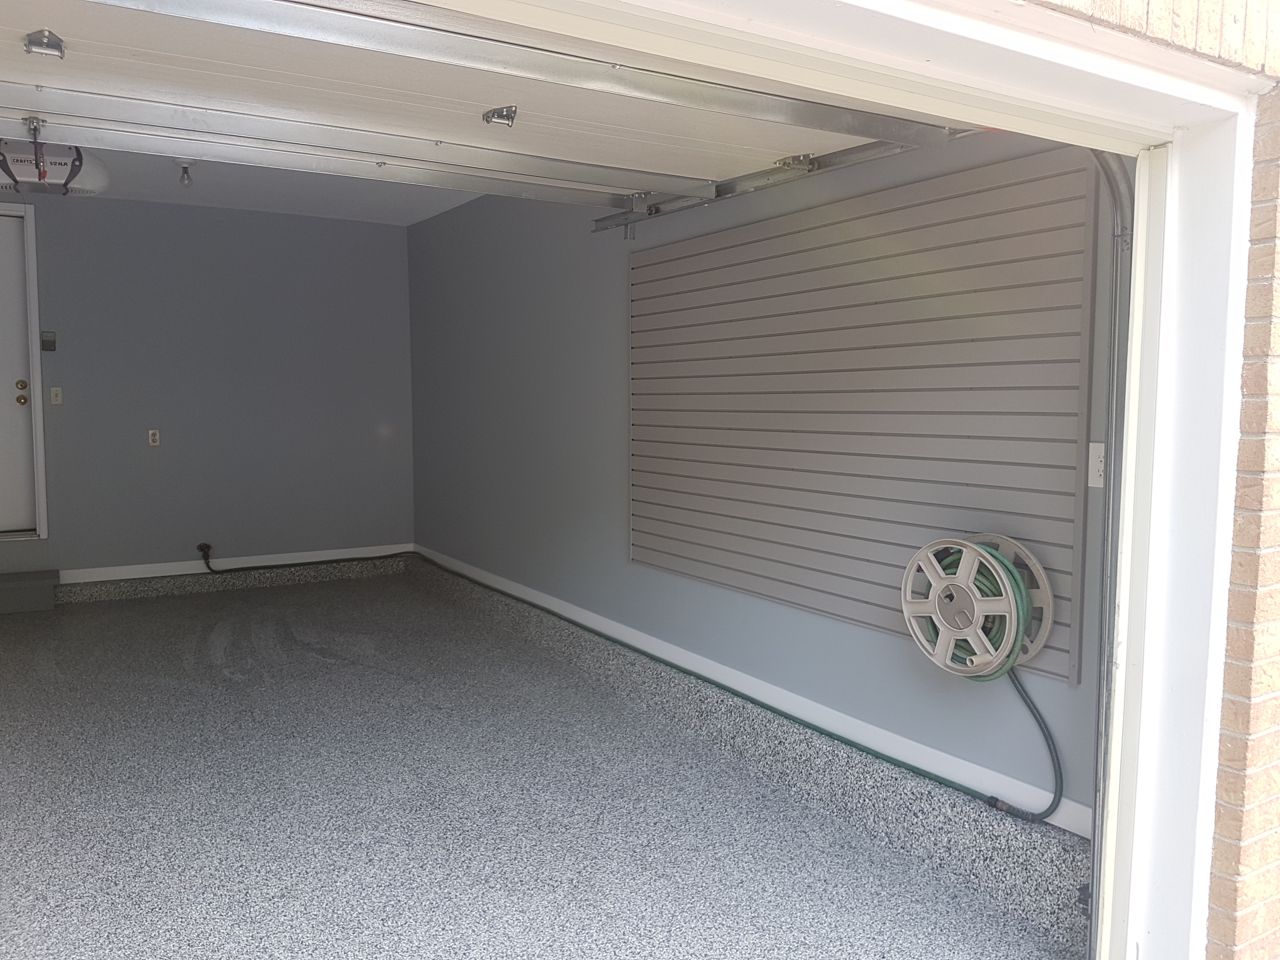
Each card is one scope line. The ones with a photo are systems we have installed in Ottawa garages; tap the photo to see the job.
Real garage problems, answered from the knowledge base.
Thirty-three reviewed records on slabs, drainage, drywall, moisture, storage, doors, electrical and planning. Dora shows the source record with every answer.
Ottawa garages Ryan helped finish.
Documented garage projects, before and after.
A network should remember who showed up.
Garage Doors Unlimited
Ryan has an established working relationship with Shawn Palmer and Garage Doors Unlimited across garage doors and complete garage-upgrade work. Project fit and availability are confirmed case by case.
Existing local collaboratorBring your project, or your skills, into the network.
Homeowners can send this plan to Home Upgraders. Garage installers and specialists can start the contractor application. Nothing is sent from this page until you press a button.
I just want to talk to a real person.
You do not have to finish the planner first. Tell Home Upgraders what you want to do with your garage and a real person will help you sort out the next step.