Find out what your windows really need, and record every opening once
Our windows section starts with the symptom: a cut through the window shows where the fog, the water or the draft is coming from. Then it records every opening to scale, flags bedroom egress, and keeps a Project File every quote can price the same way.
Guide revision: 2026-10-10
10-step walkthrough with voiceover, recorded from the same checked steps.
Voiceover: Kokoro text-to-speech (Apache 2.0).
How do I start?
Open our windows section. The diagnostic is the first section. No account.
Open WindowsWhat do I do next?
- 1
Open our windows section
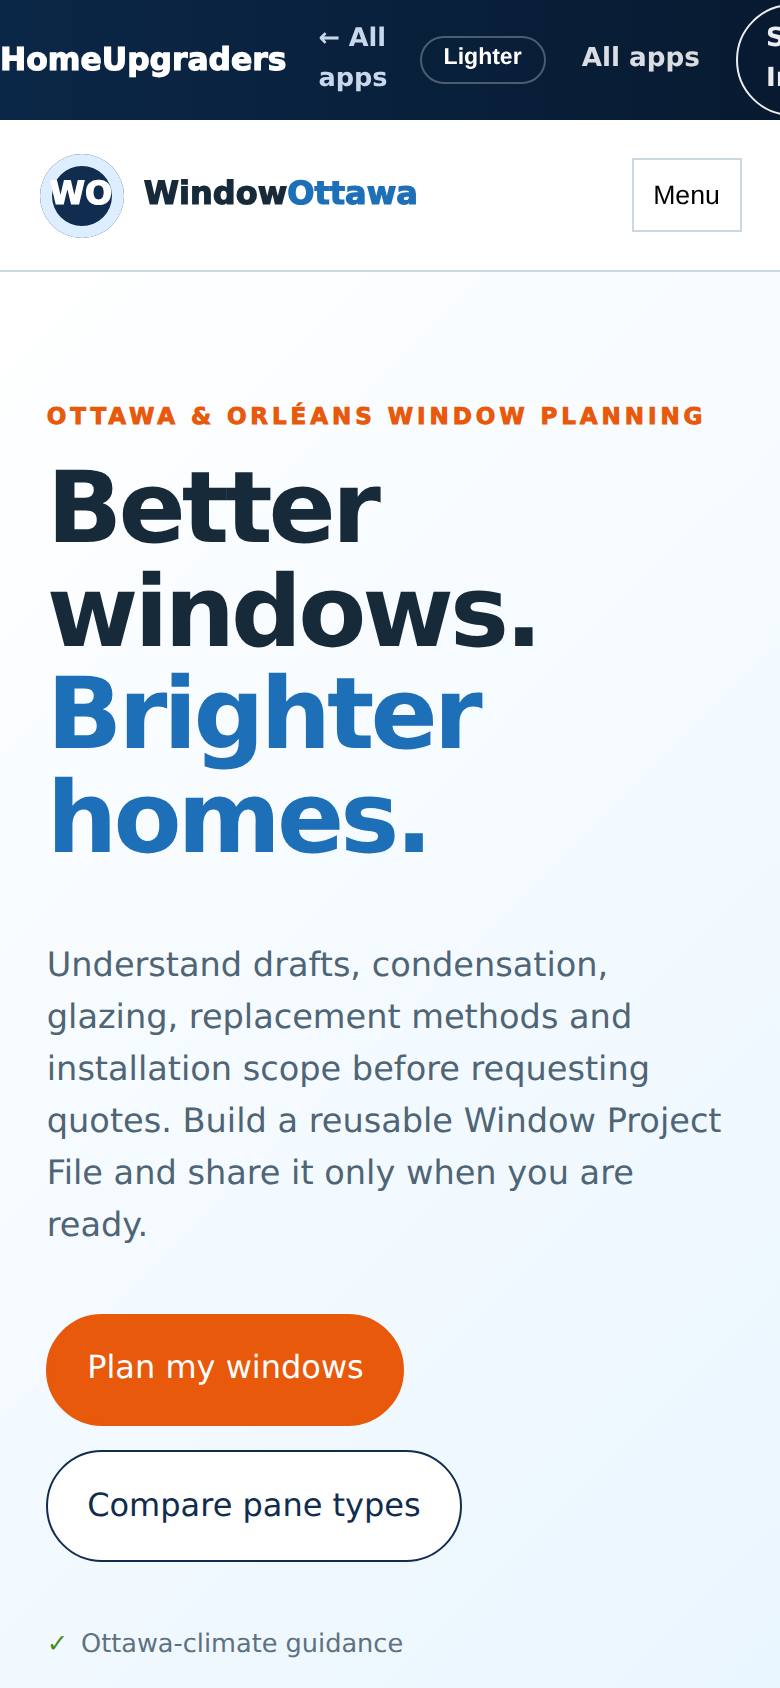
Open our windows section from the tools.
Start with the symptom, then plan every opening.
- 2
Fog between the panes
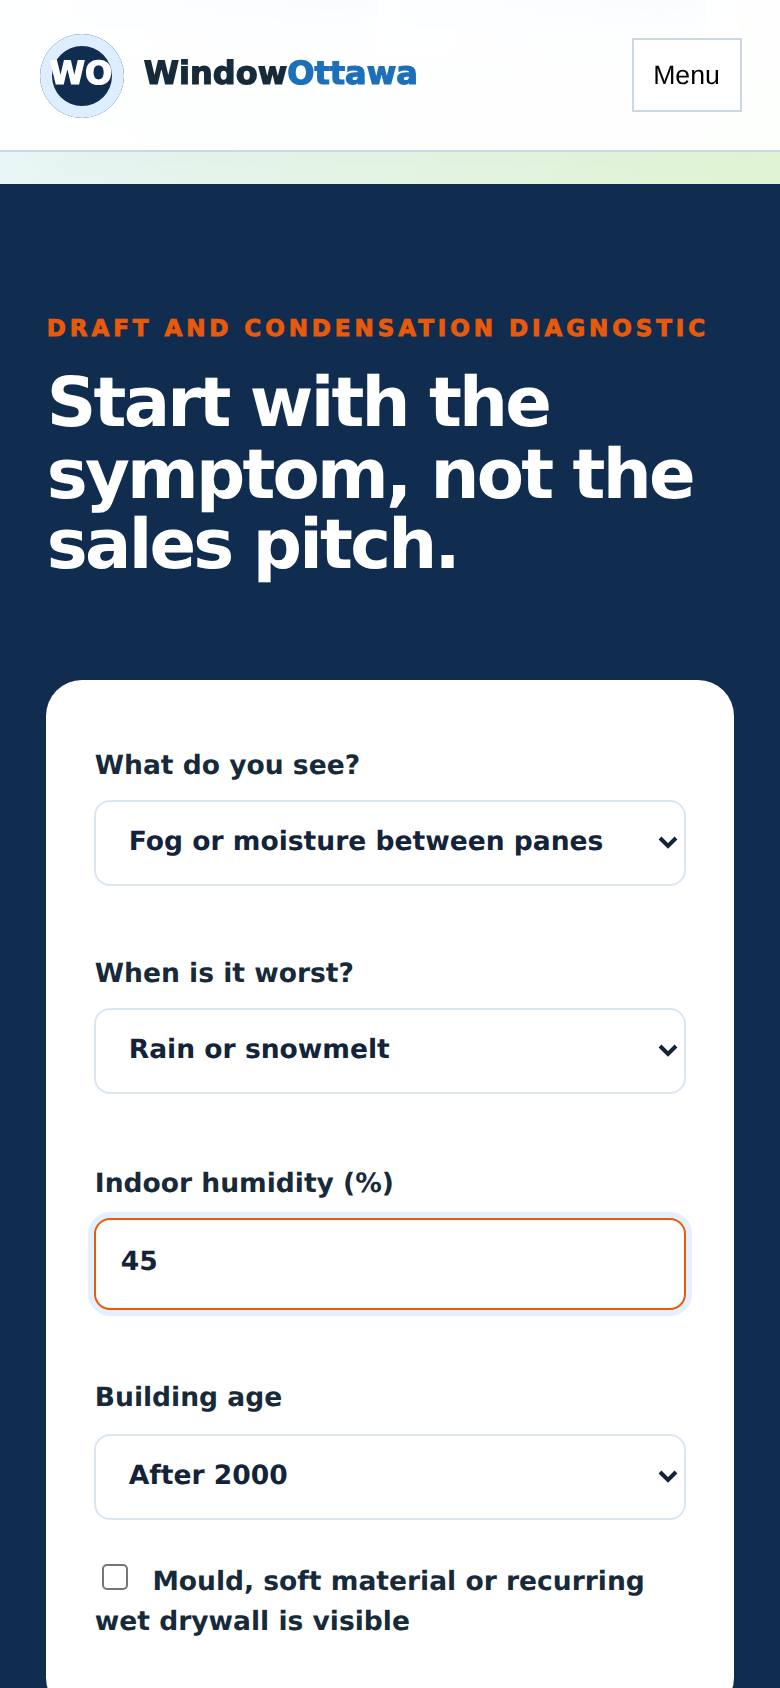
In Diagnose, choose Fog or moisture between panes, very cold weather, and a 1980 to 2000 house.
The cut through the window marks the failed seal, and the answer says what that means.
- 3
Water on the inside glass
Now choose Water on the room-side glass, at 50 percent humidity.
Droplets on the room side: a humidity problem first, not a window failure.
- 4
Name the project
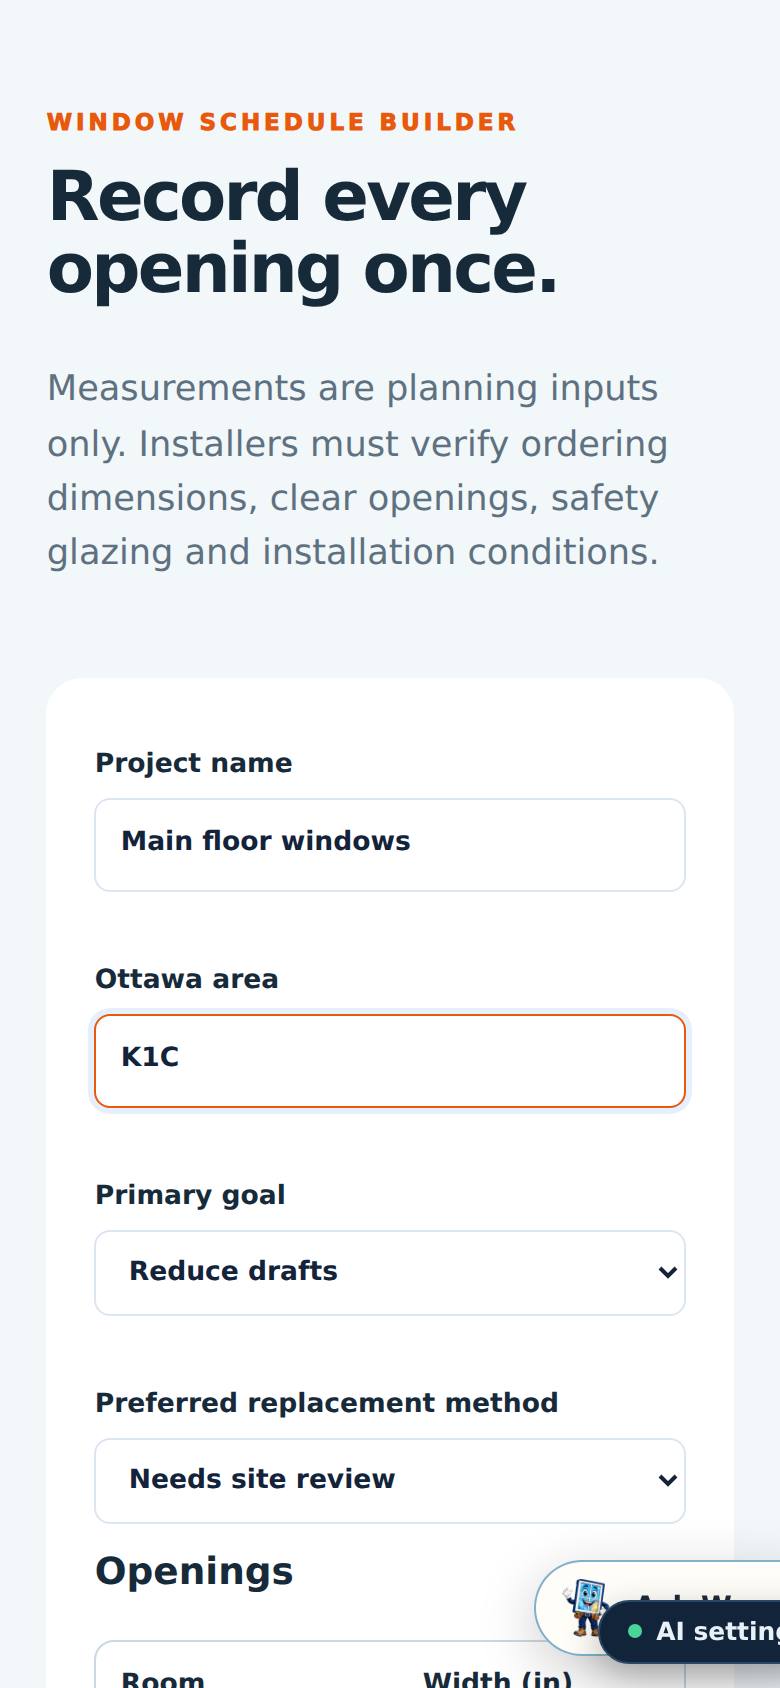
In Planner, name the project, the area, the goal and the replacement method.
Insert replacement for failed seals, Orleans.
- 5
Record each opening
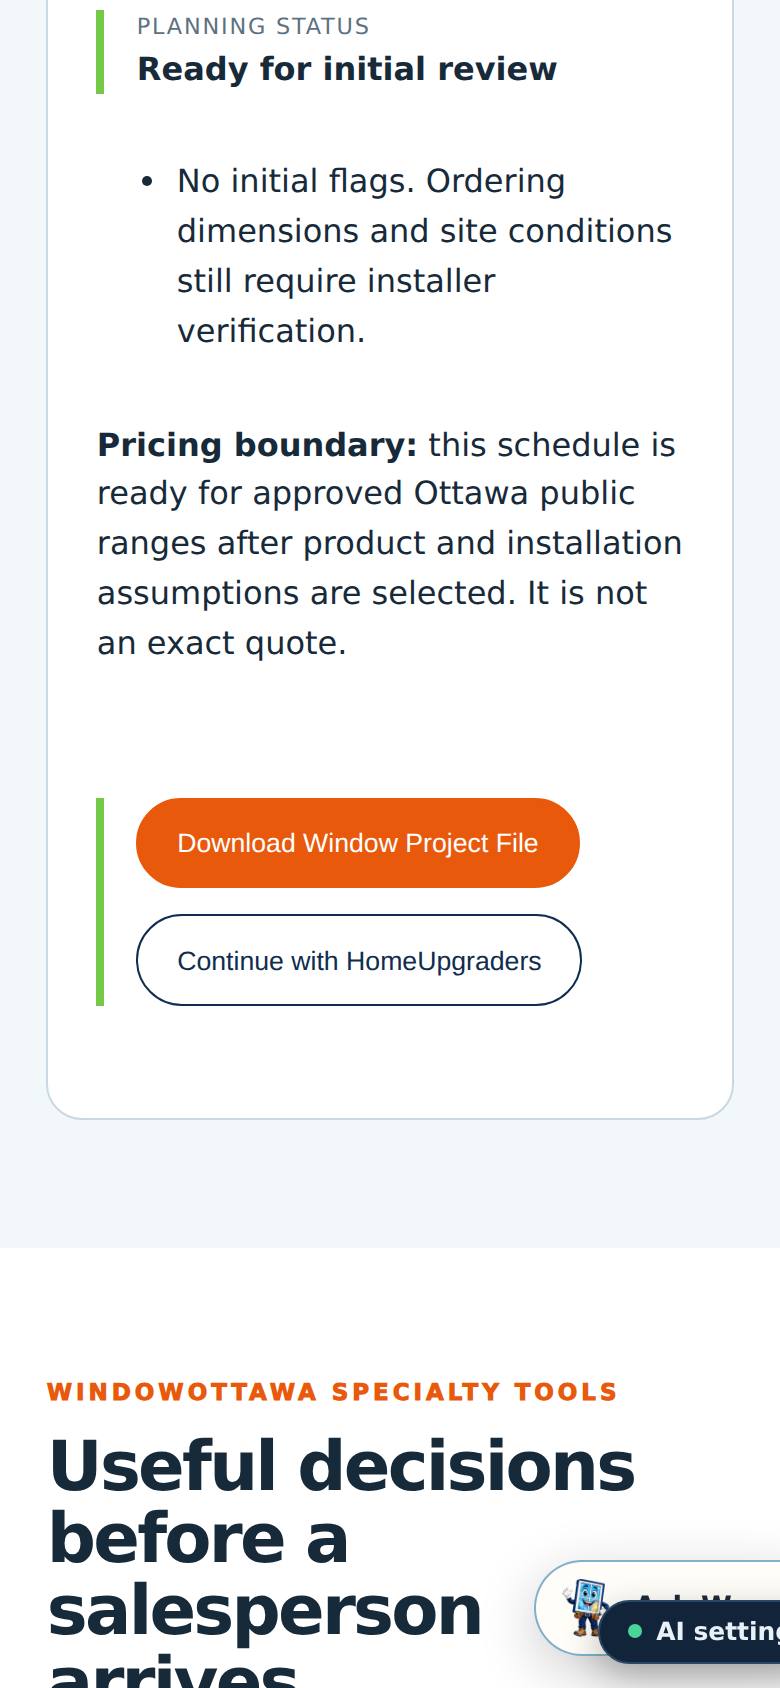
The living room window and a bedroom are already listed. Rename the bedroom and tick Bedroom, possible egress.
Each opening is drawn to scale in its style, and the bedroom carries an egress flag.
- 6
Add another opening
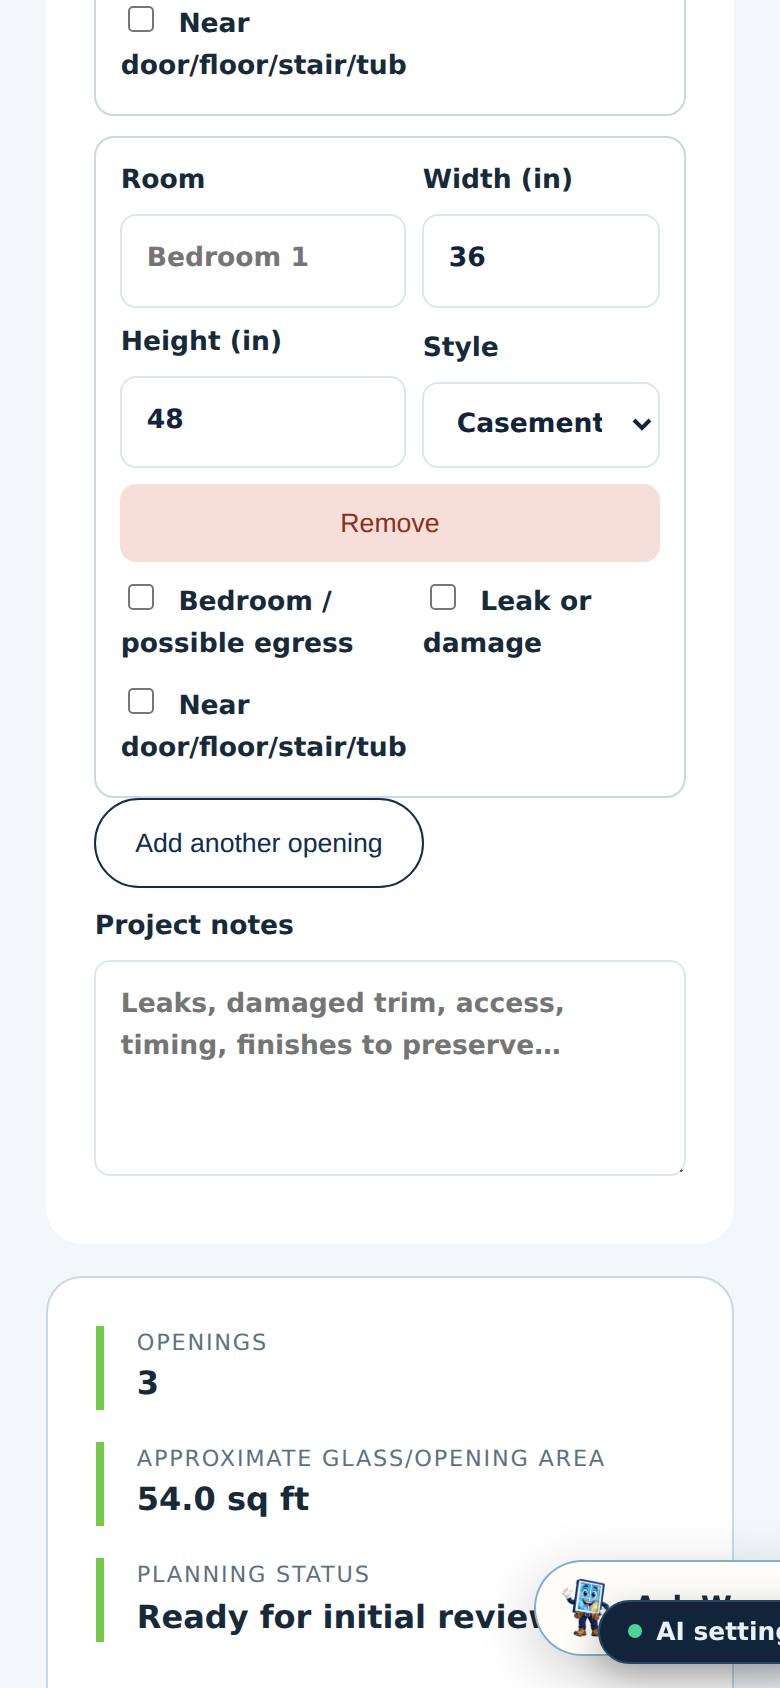
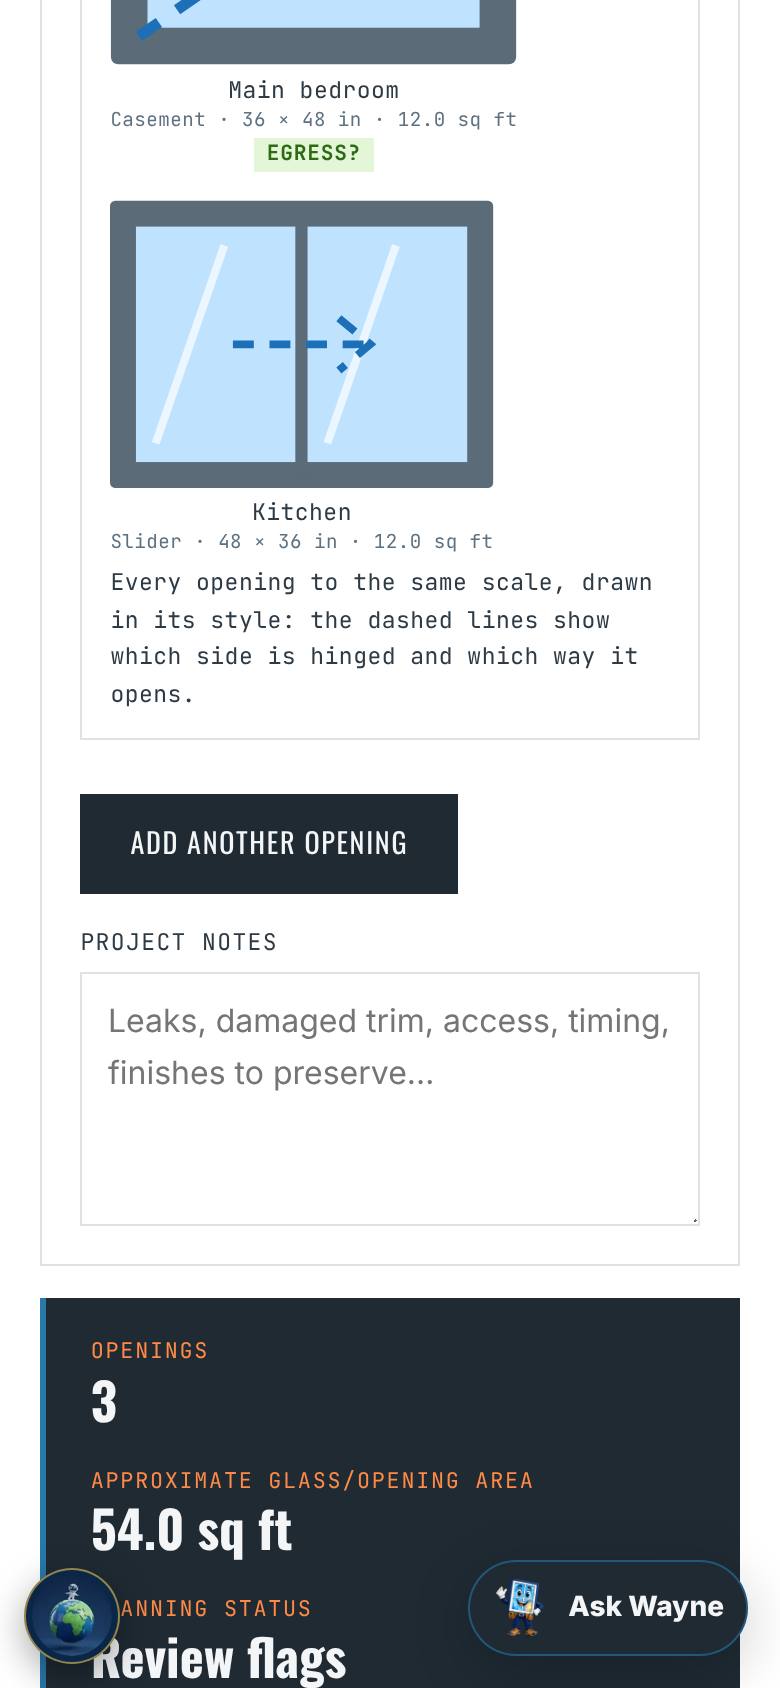
Tap Add another opening and record the kitchen slider, 48 by 36.
Three openings, three drawings.
- 7
The schedule
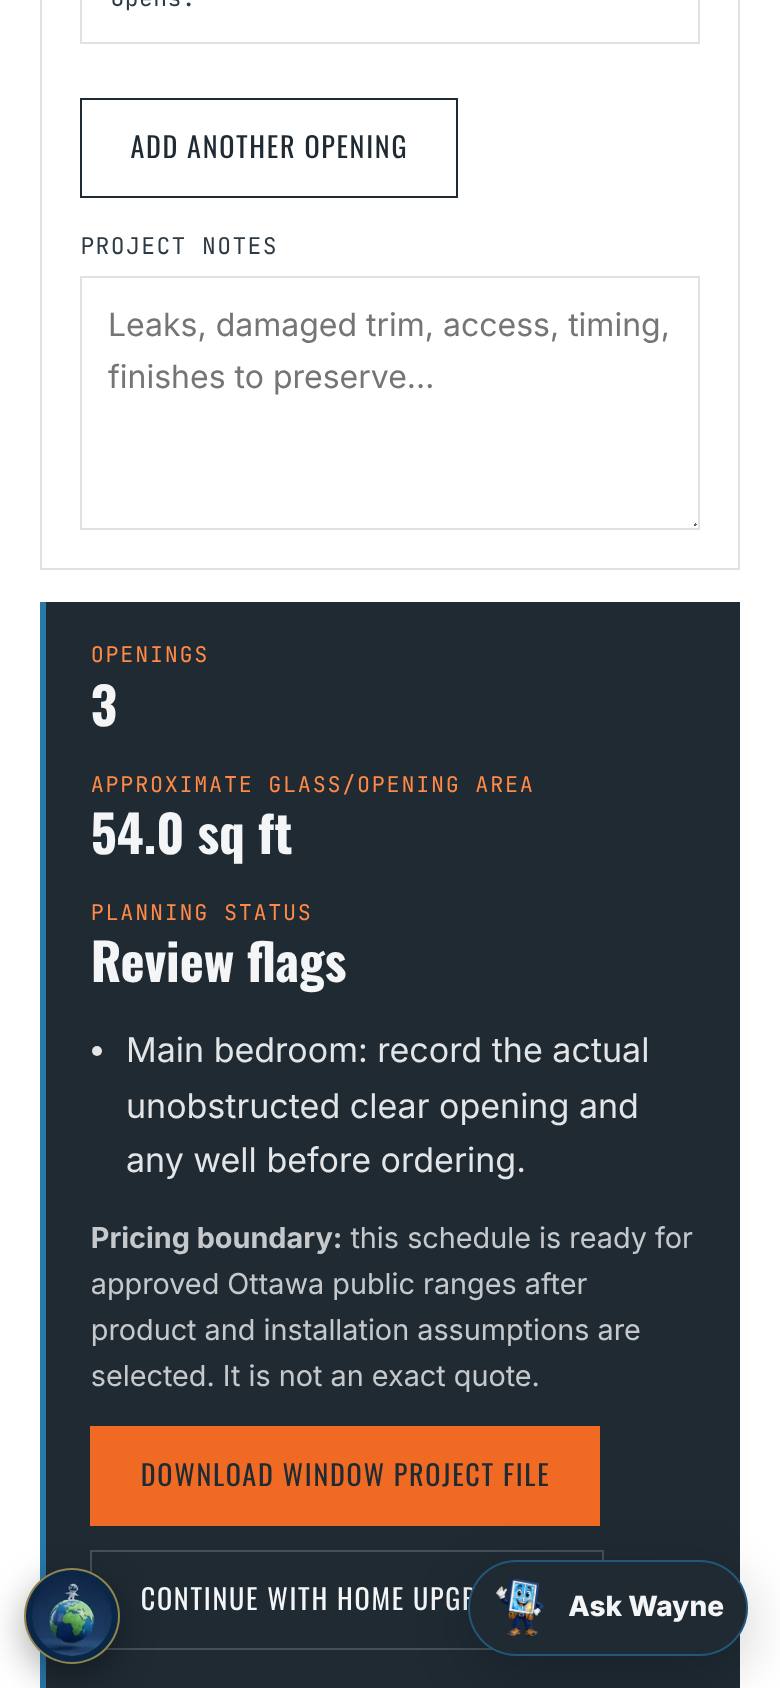
The summary counts the openings and the glass area and lists the flags.
Three openings, 54 square feet, and the egress note for the bedroom.
- 8
Keep the schedule
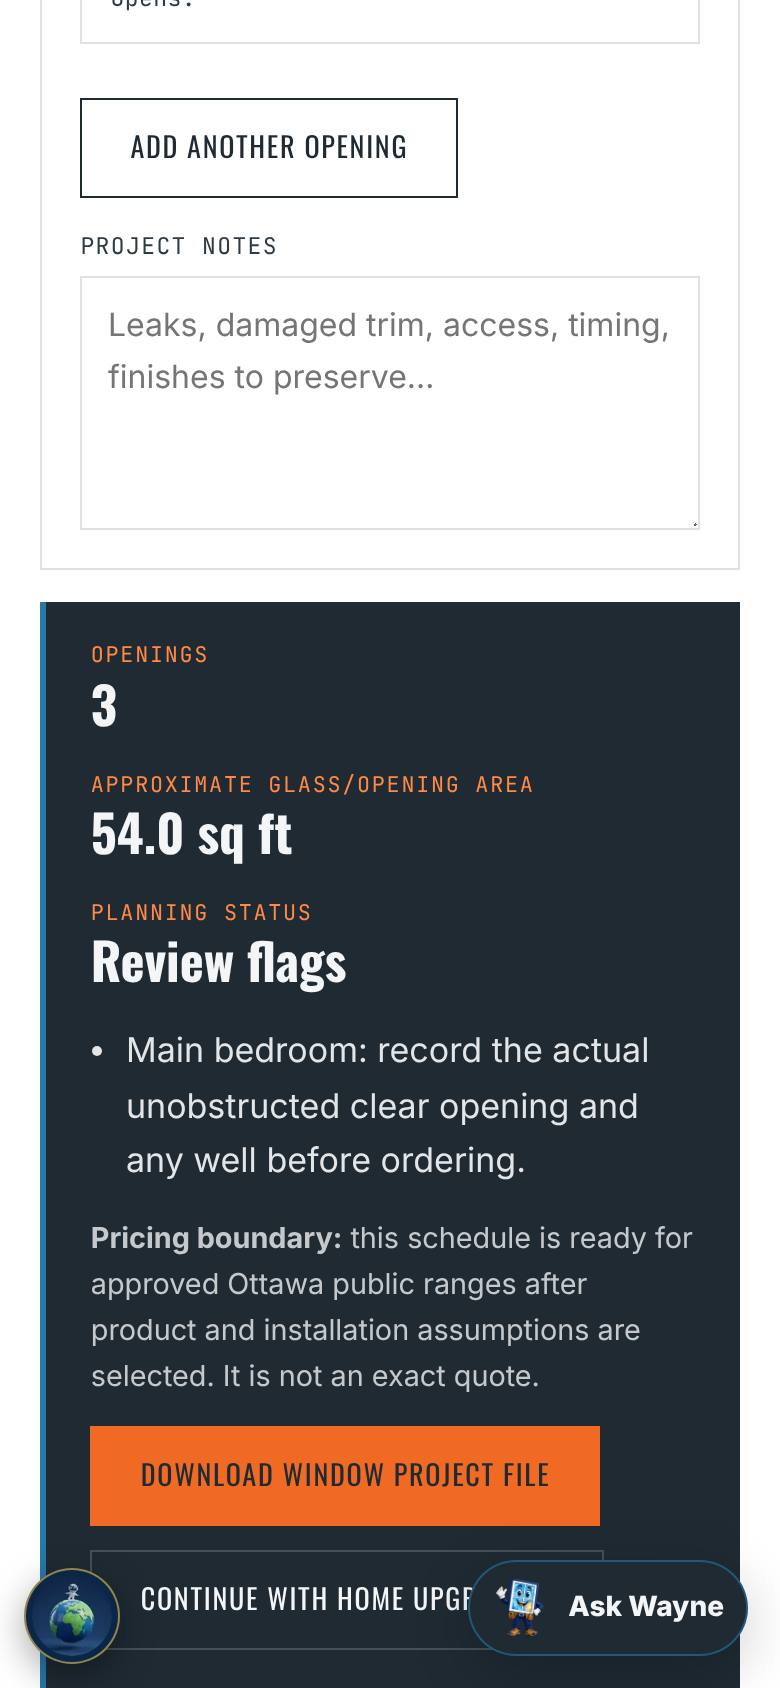
Tap Download Window Project File.
The schedule saves to your phone. Continue with Home Upgraders sends it when you are ready.
- 9
Check a bedroom window
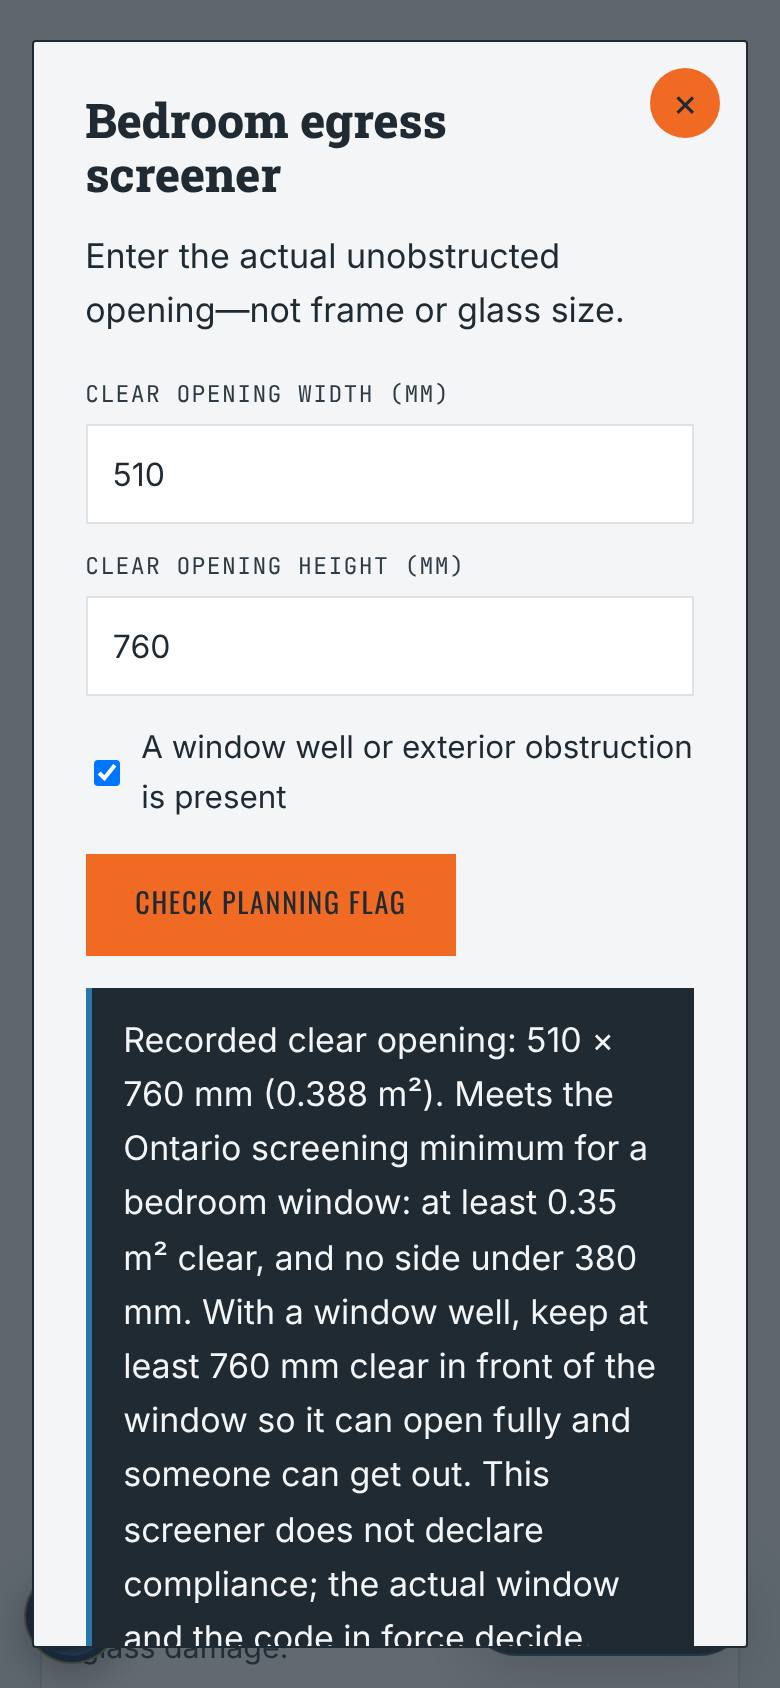
In Tools, open the Egress screener, measure the actual clear opening, tick the window well, and check.
510 by 760 millimetres meets the Ontario screening minimum; the well needs 760 millimetres in front.
- 10
Double or triple pane
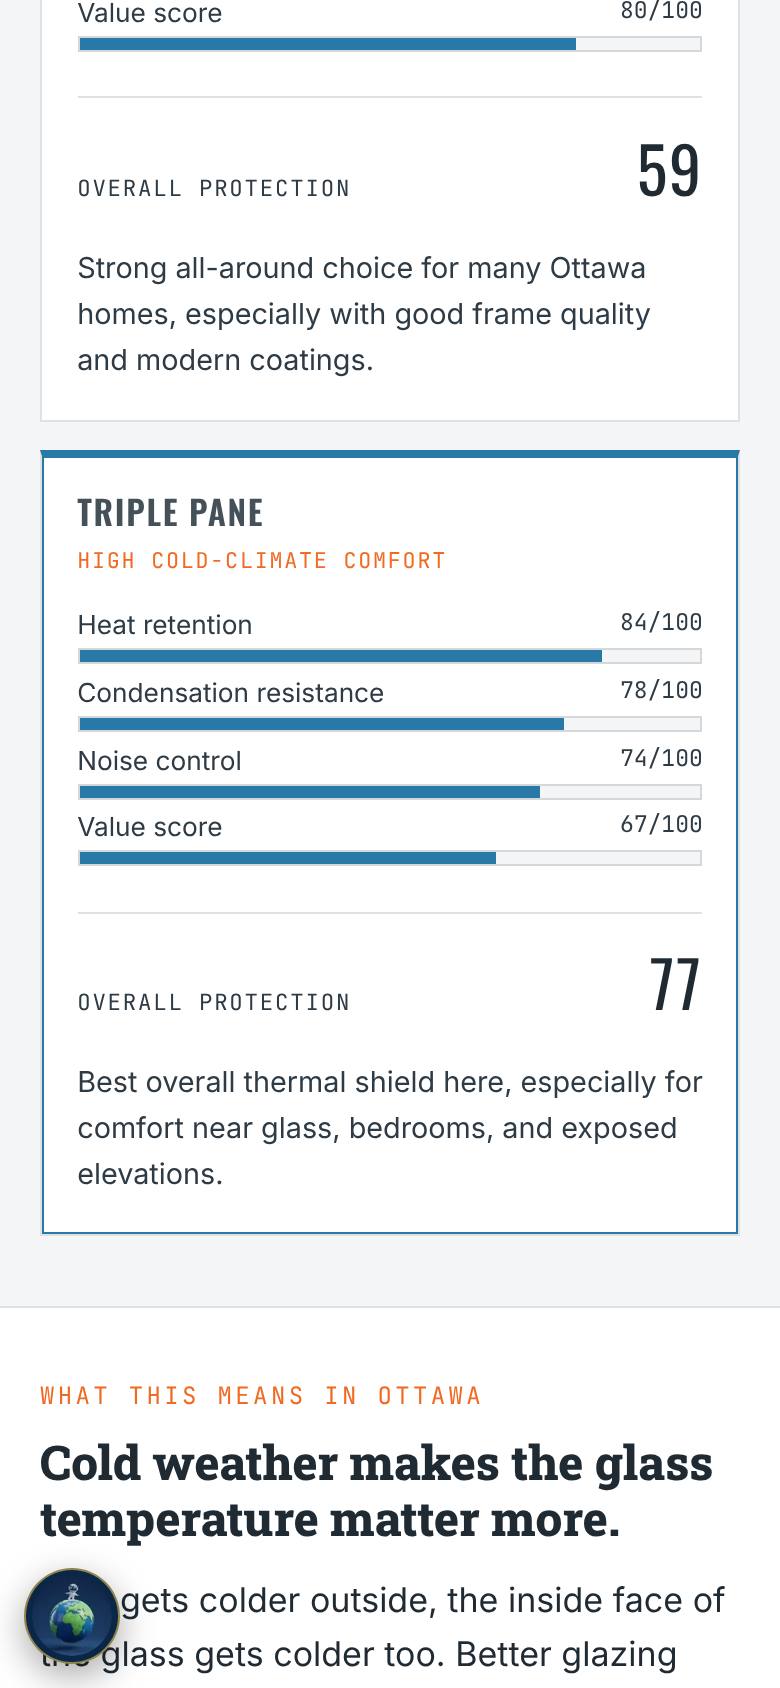
Open the pane comparison and choose Condensation control.
Triple pane leads on warm glass and condensation; double pane on value.
What result should I expect?
A diagnosis for the symptom you see, a drawn schedule of every opening with its flags, and a Window Project File.
How do I save, share or get help?
Download Window Project File keeps the schedule on your phone. Continue with Home Upgraders sends it when you are ready. Ask Wayne answers window questions from the guide.
If something goes wrong
- Fog is between the panes. That is a failed seal in the glass unit — often the glass unit alone can be replaced, not the whole window.
Every screenshot here was taken while doing these exact steps on the app's current build (e1ee194), on a phone-sized screen, signed out, on 2026-10-10. Steps that need an account are marked. Nothing was submitted or bought.
All How-To guides Return to Windows