Plan a new floor room by room: quantities, scope and a planning range
Our flooring section's planner works out how much flooring each room needs (with waste), what the job includes — removal, subfloor prep, underlayment, baseboard, transitions — and a public planning range for your area.
Guide revision: 2026-10-11
11-step walkthrough with voiceover, recorded from the same checked steps.
Voiceover: Kokoro text-to-speech (Apache 2.0).
How do I start?
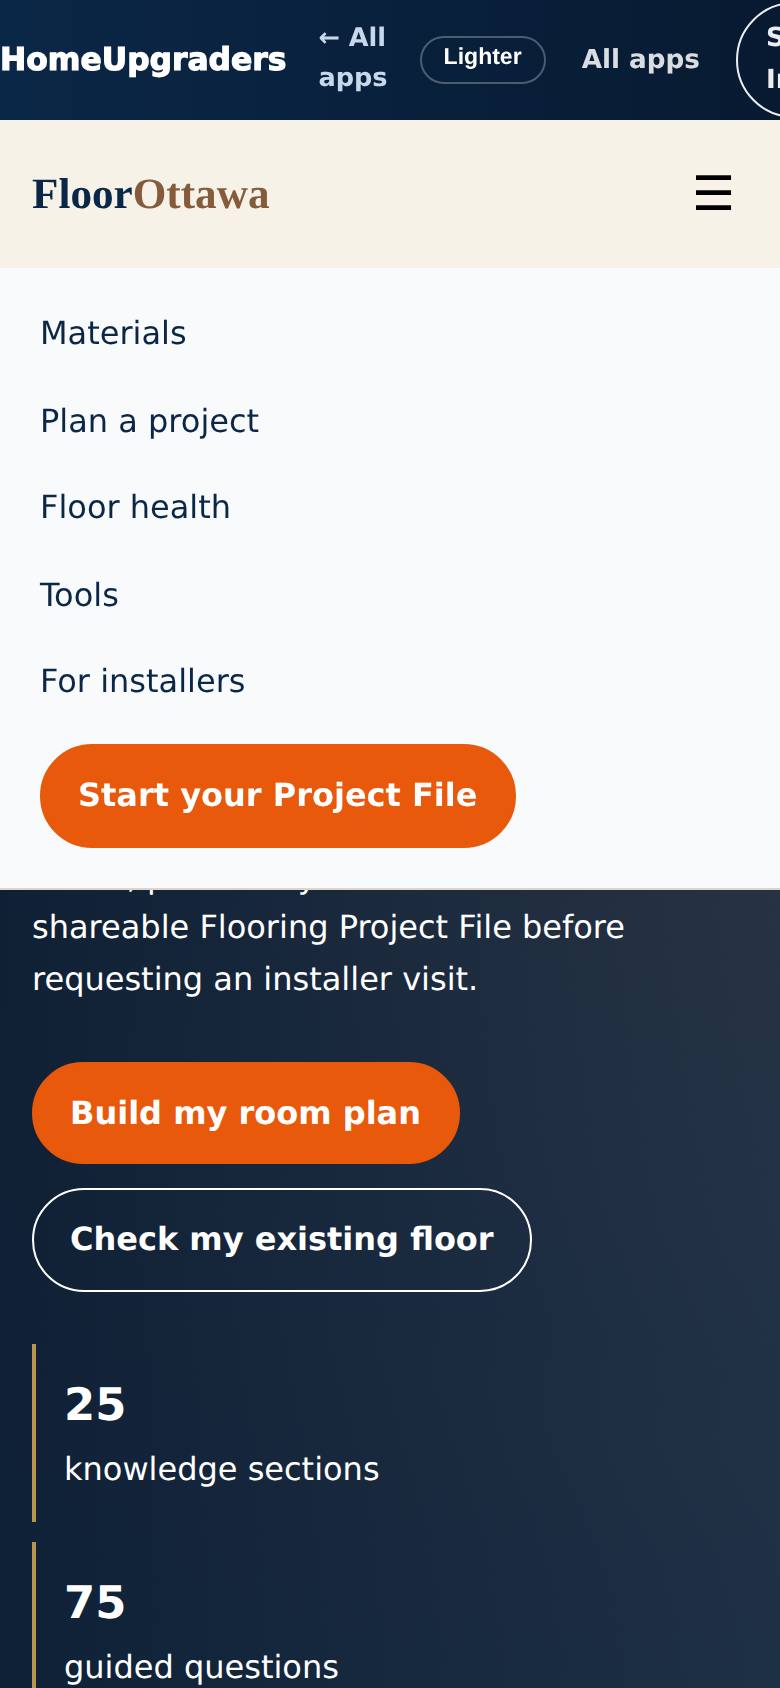
Open our flooring section, tap the menu (☰) and choose Plan a project (or Start your Project File). No account needed; have rough room sizes ready.
Open FlooringWhat do I do next?
- 1
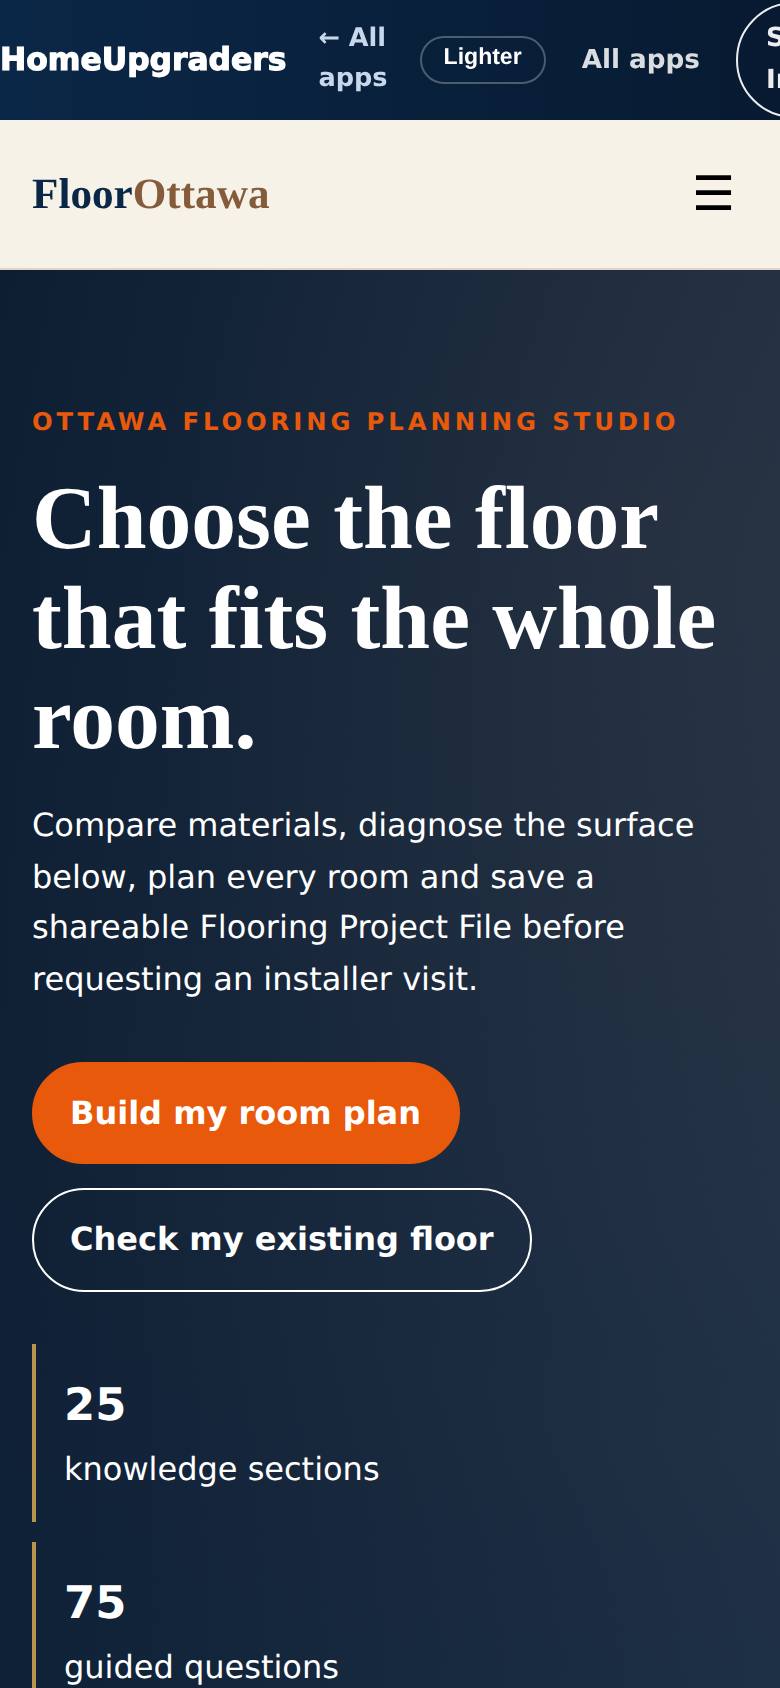
Open our flooring section
Open our flooring section from the Apps Hub.
The floor section page opens.
- 2
Open the planner
Tap the menu, then Plan a project.
The planner opens.
- 3
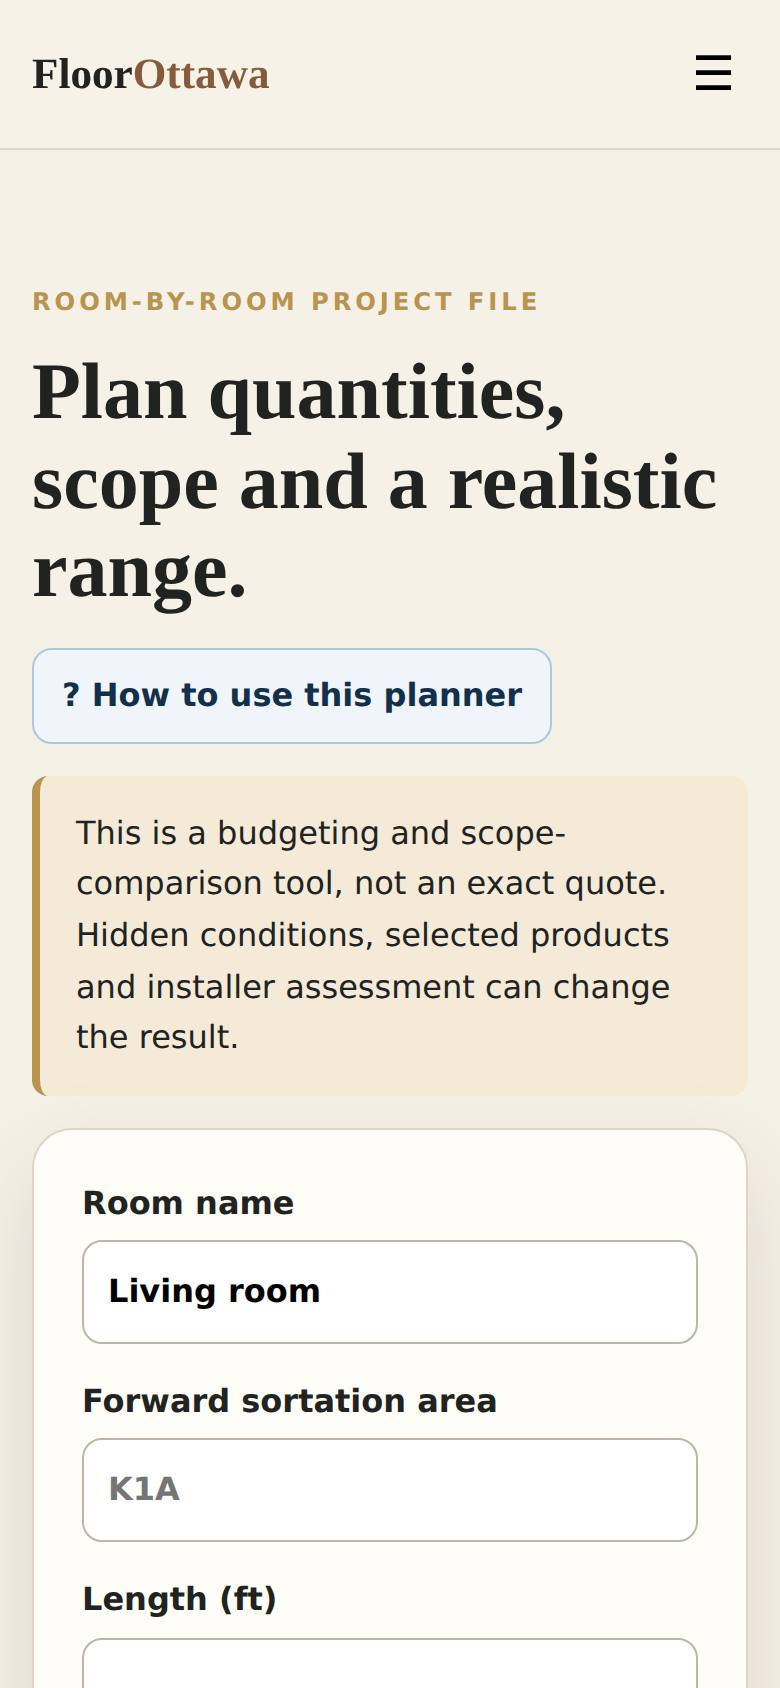
Describe the room
Type the room name, the first three characters of your postal code, and the length and width in feet.
The room is described.
- 4
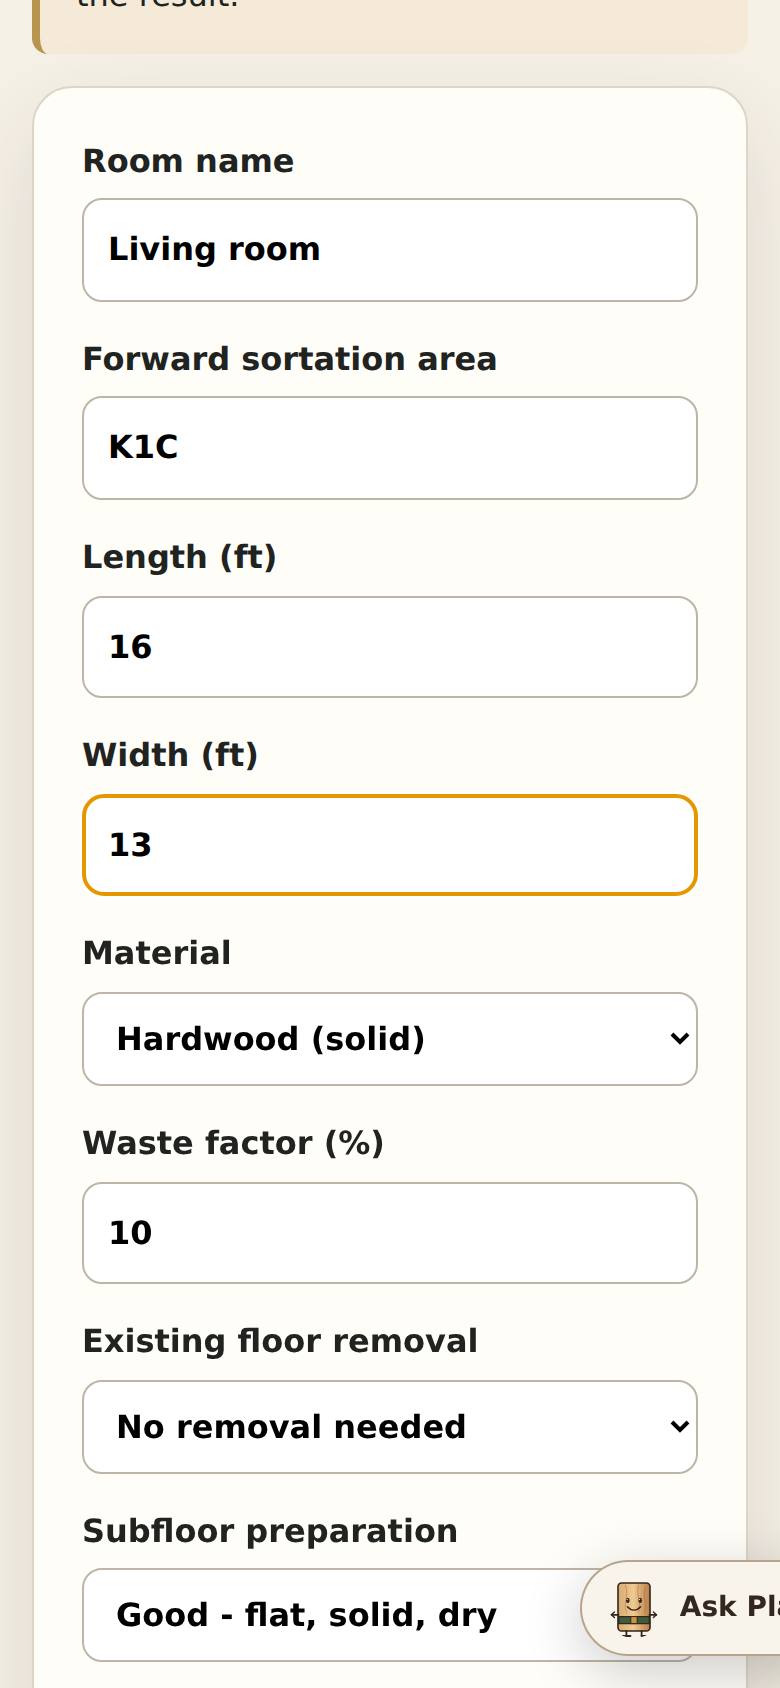
Choose the floor and the extras
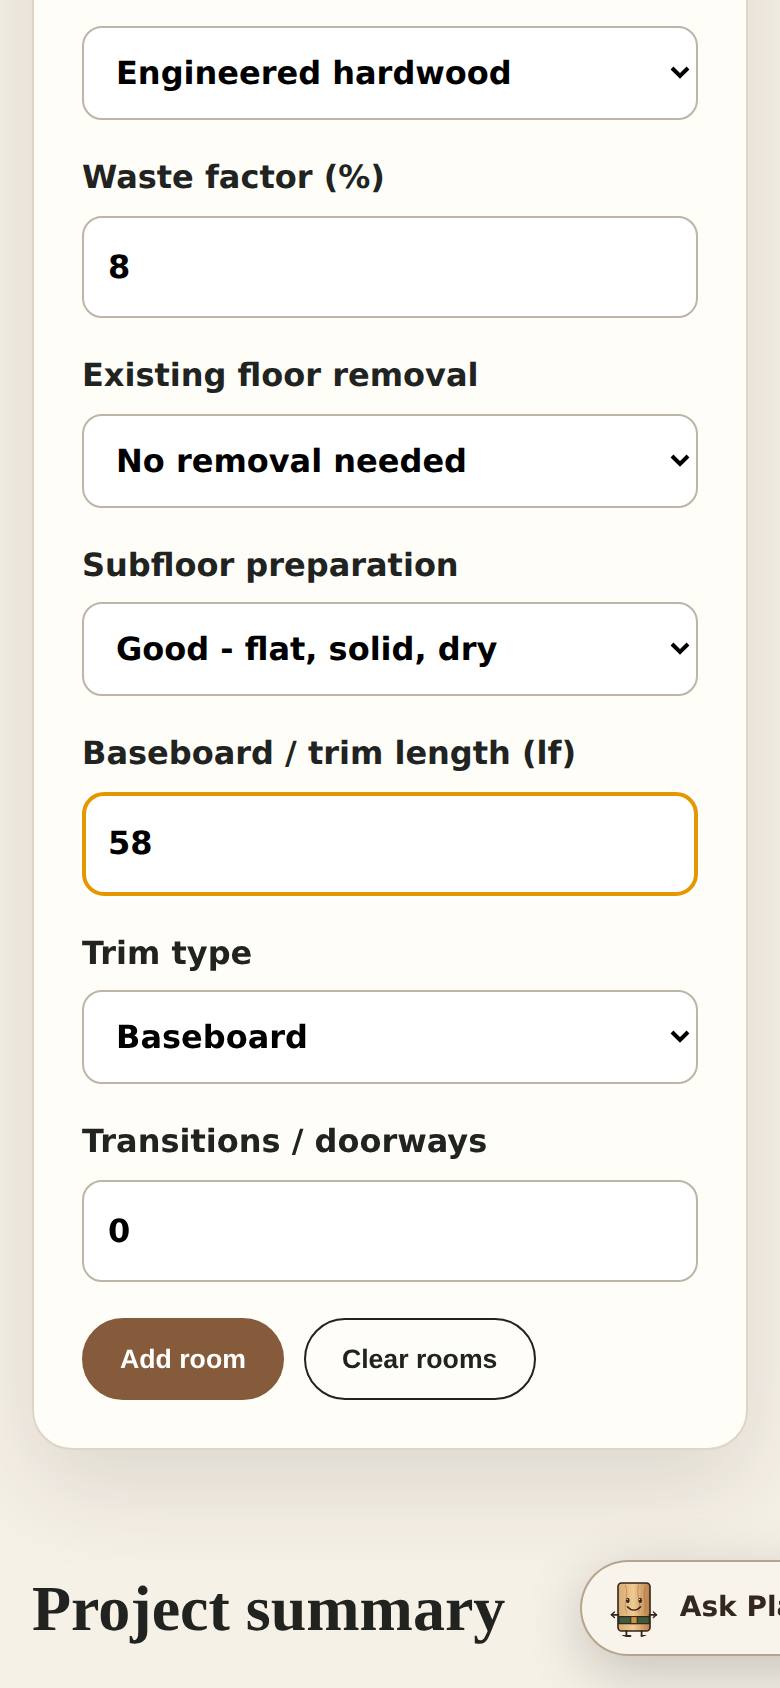
Pick the material, then set removal, subfloor preparation, trim length and transitions.
The waste allowance fills in by itself.
- 5
Add the room
Tap Add room.
The room is added with its quantity and range.
- 6
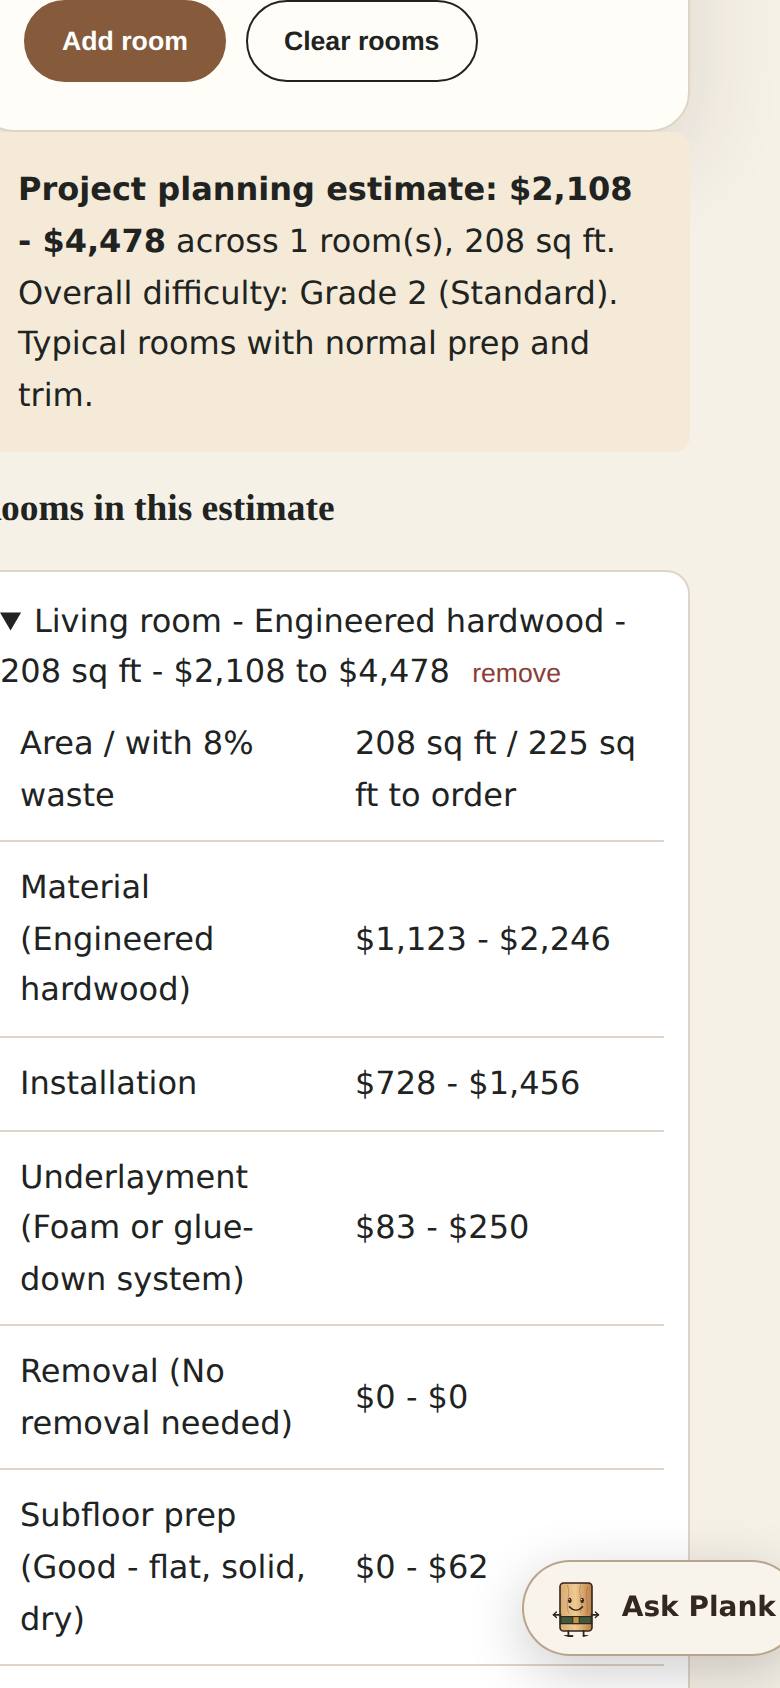
Add the bedrooms
Change the name, size and material, and tap Add room again for each room.
The project total grows.
- 7
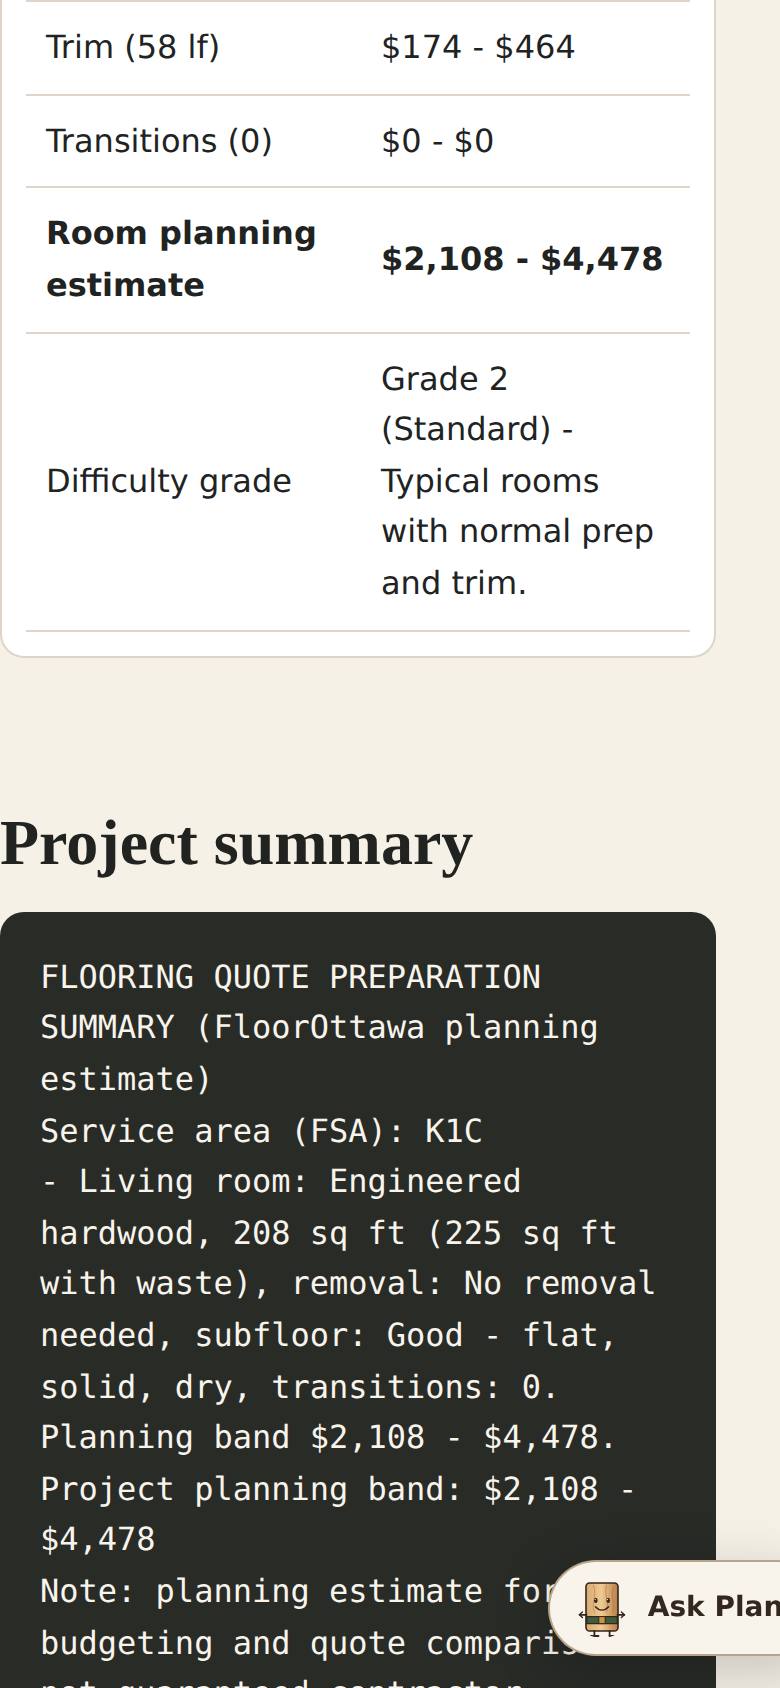
Remove and replace a room
To change a room, tap Remove on it and add it again.
The totals update.
- 8
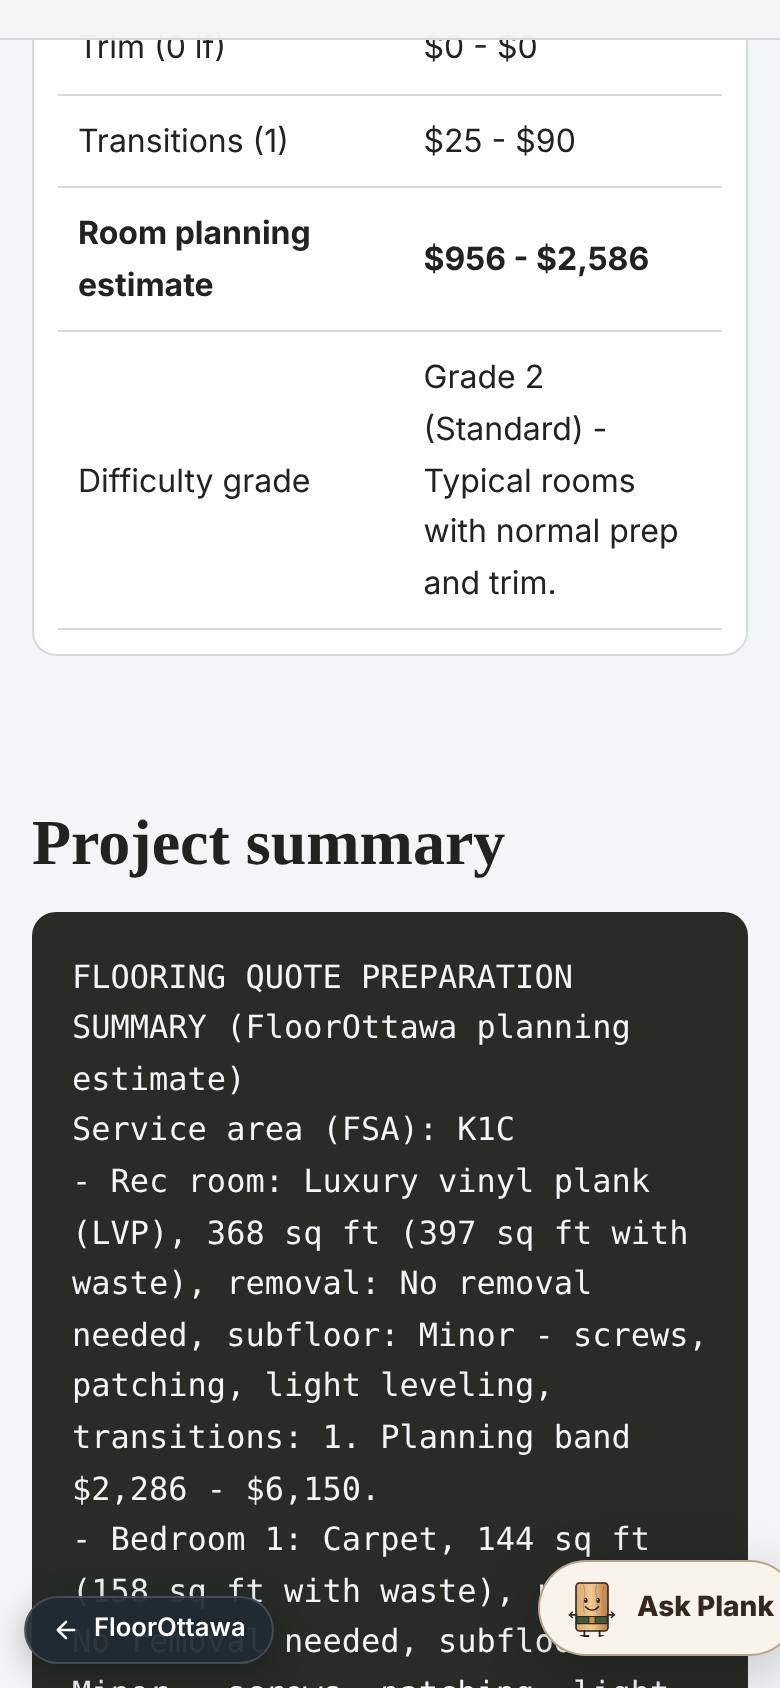
Read the project summary
Scroll to Project summary.
The rooms, the postal area and the note.
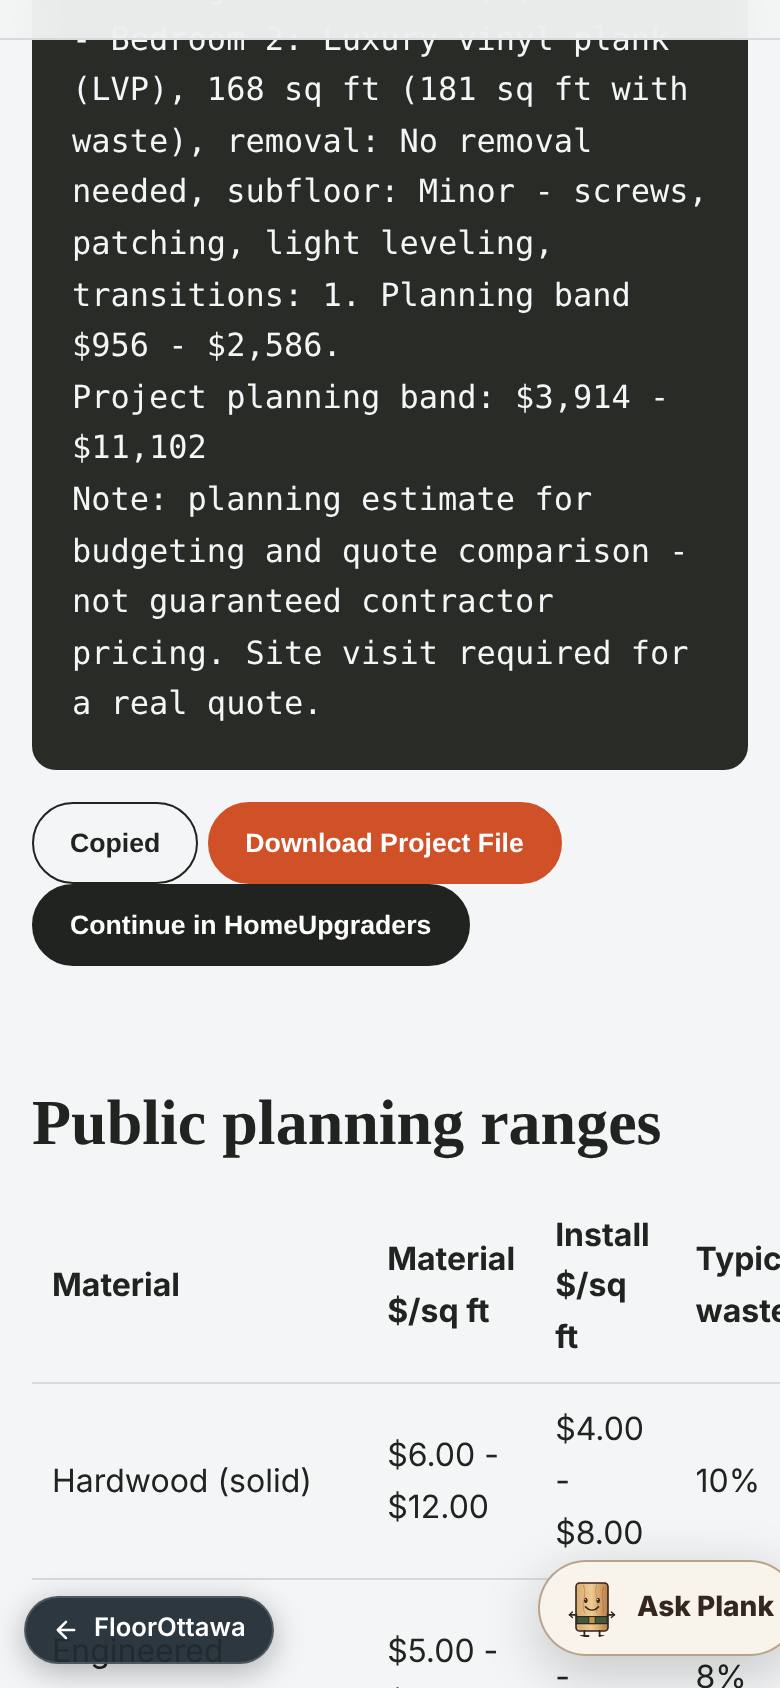
- 9
Copy and download
Tap Copy summary, or Download Project File.
The summary is copied; a file downloads.
- 10
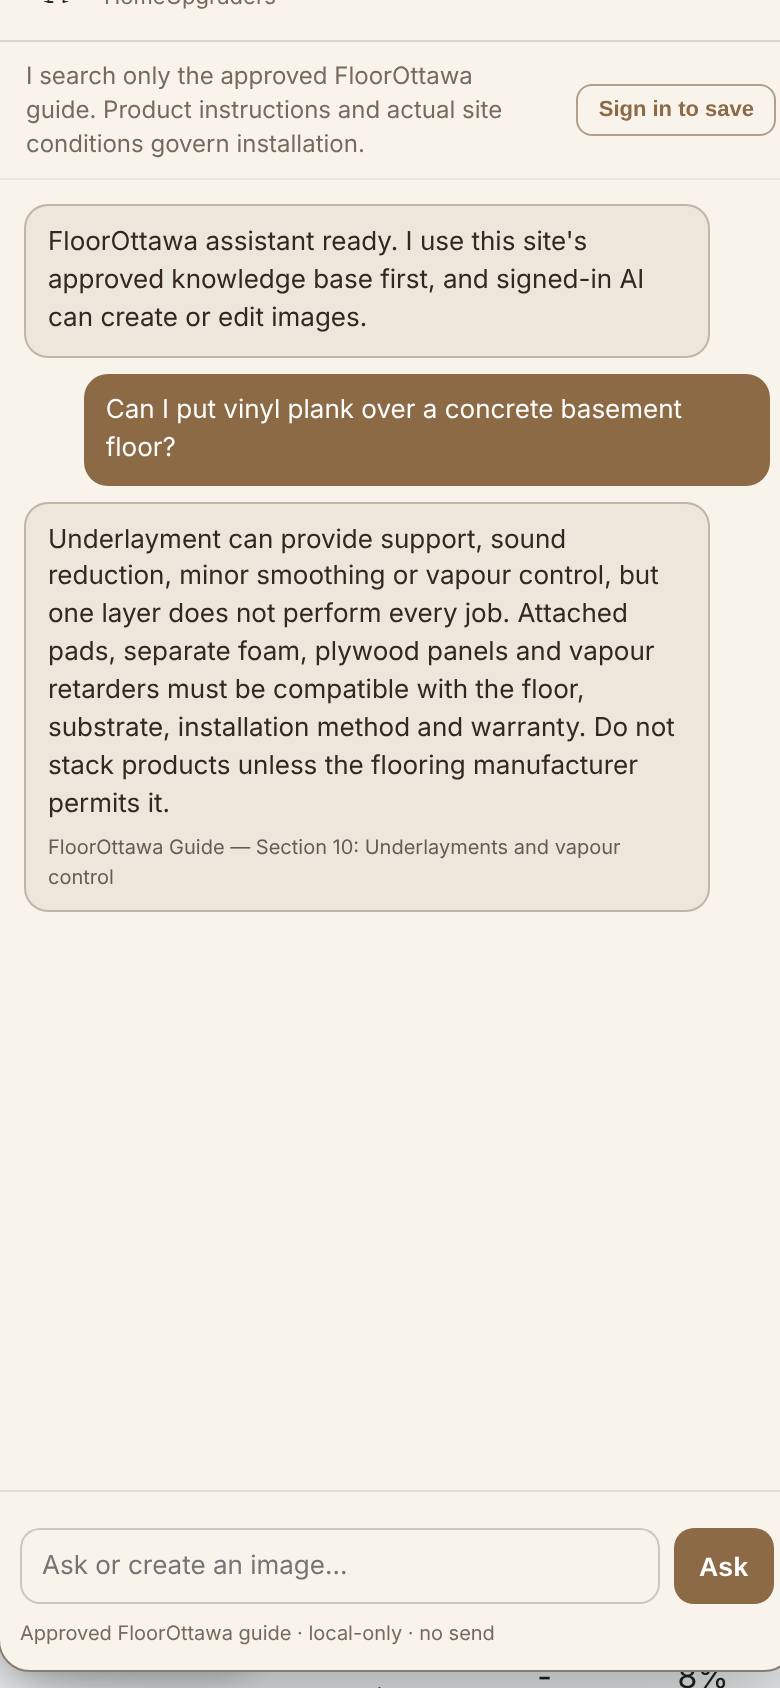
Ask Plank
Tap Ask Plank, type your question and tap Ask.
An answer from the guide.
- 11
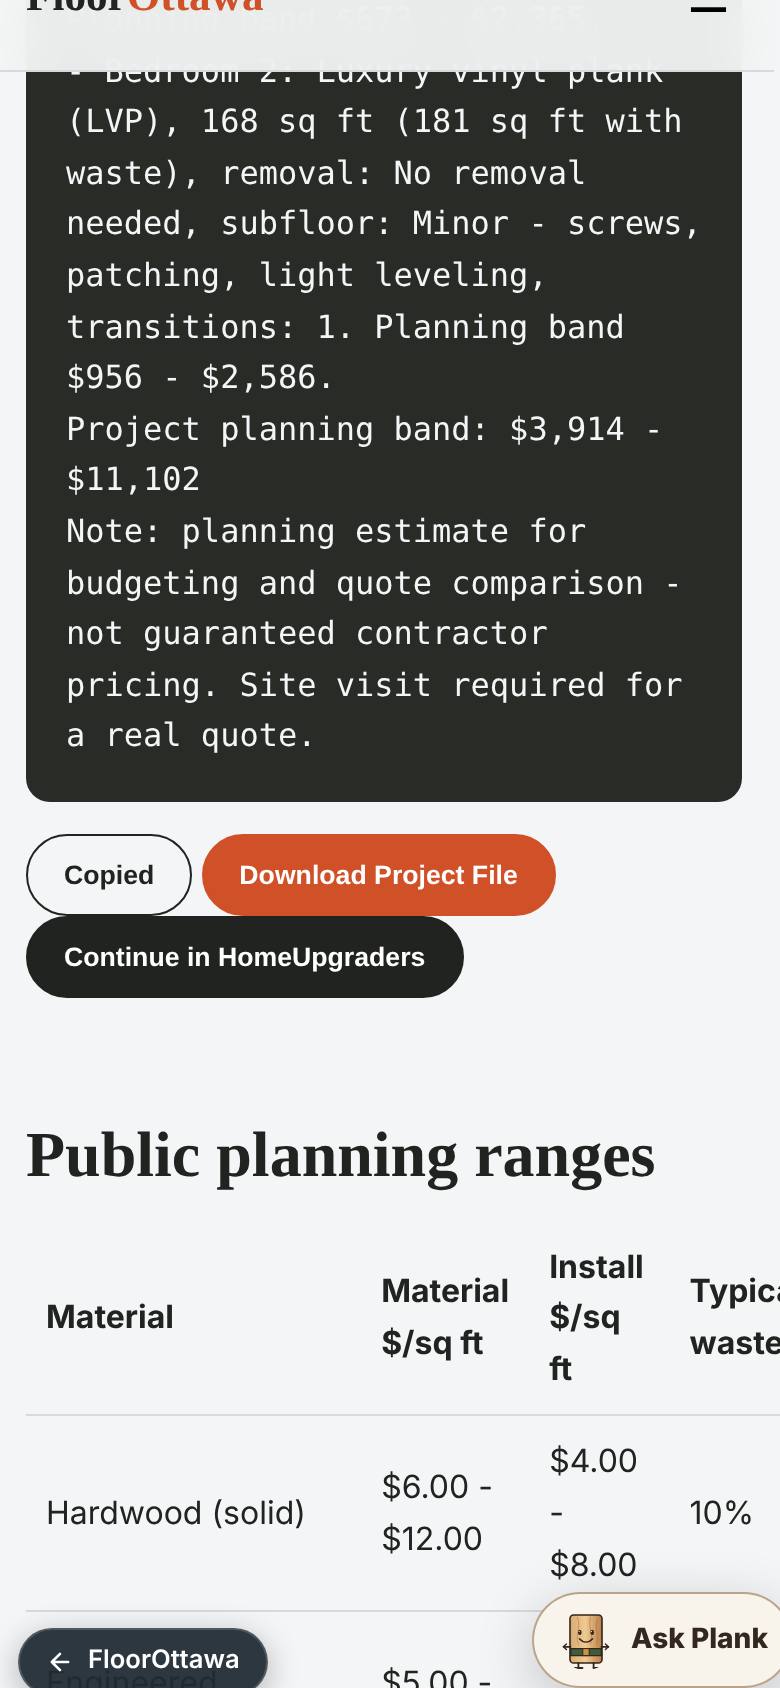
Planning ranges and notes
Scroll to Public planning ranges.
Cost bands per material, and the notes.
What result should I expect?
For each room: area with waste, the amount to order, and a range for material, installation, underlayment, removal and subfloor prep; plus a project summary you can copy for quotes. A budgeting and comparison tool, not an exact quote — hidden conditions and the installer's assessment can change it.
How do I save, share or get help?
Add every room, then use the Project summary to compare installer quotes. Ask Plank (the chat button) answers flooring questions.
If something goes wrong
- Why is the order amount bigger than the room? It includes the waste allowance for cuts (you can change it). Patterns and diagonal layouts need more.
- Clear rooms removed everything. It clears the whole list — add the rooms again.
Every screenshot here was taken while doing these exact steps on the app's current build (f0c9e51), on a phone-sized screen, signed out, on 2026-10-11. Steps that need an account are marked. Nothing was submitted or bought.
All How-To guides Return to Flooring