Price a drywall job and check you're ready for the crew
Drywall Ottawa's pricing guide gives a quick planning range from the size and scope of a drywall job and checks what has to be done before the crew arrives; its detailed planner measures room by room, totals sheets, tape, compound and sanding, and saves a private Project File.
Guide revision: 2026-09-23
8-step walkthrough with voiceover, recorded from the same checked steps.
Voiceover: Kokoro text-to-speech (Apache 2.0).
How do I start?
Open Drywall Ottawa. The calculator is on the page — no account. Read "Before you touch anything" first if the house is older, or there's mould, water damage, a fire-rated wall or a shared wall.
What do I do next?
- 1
Open Drywall Ottawa
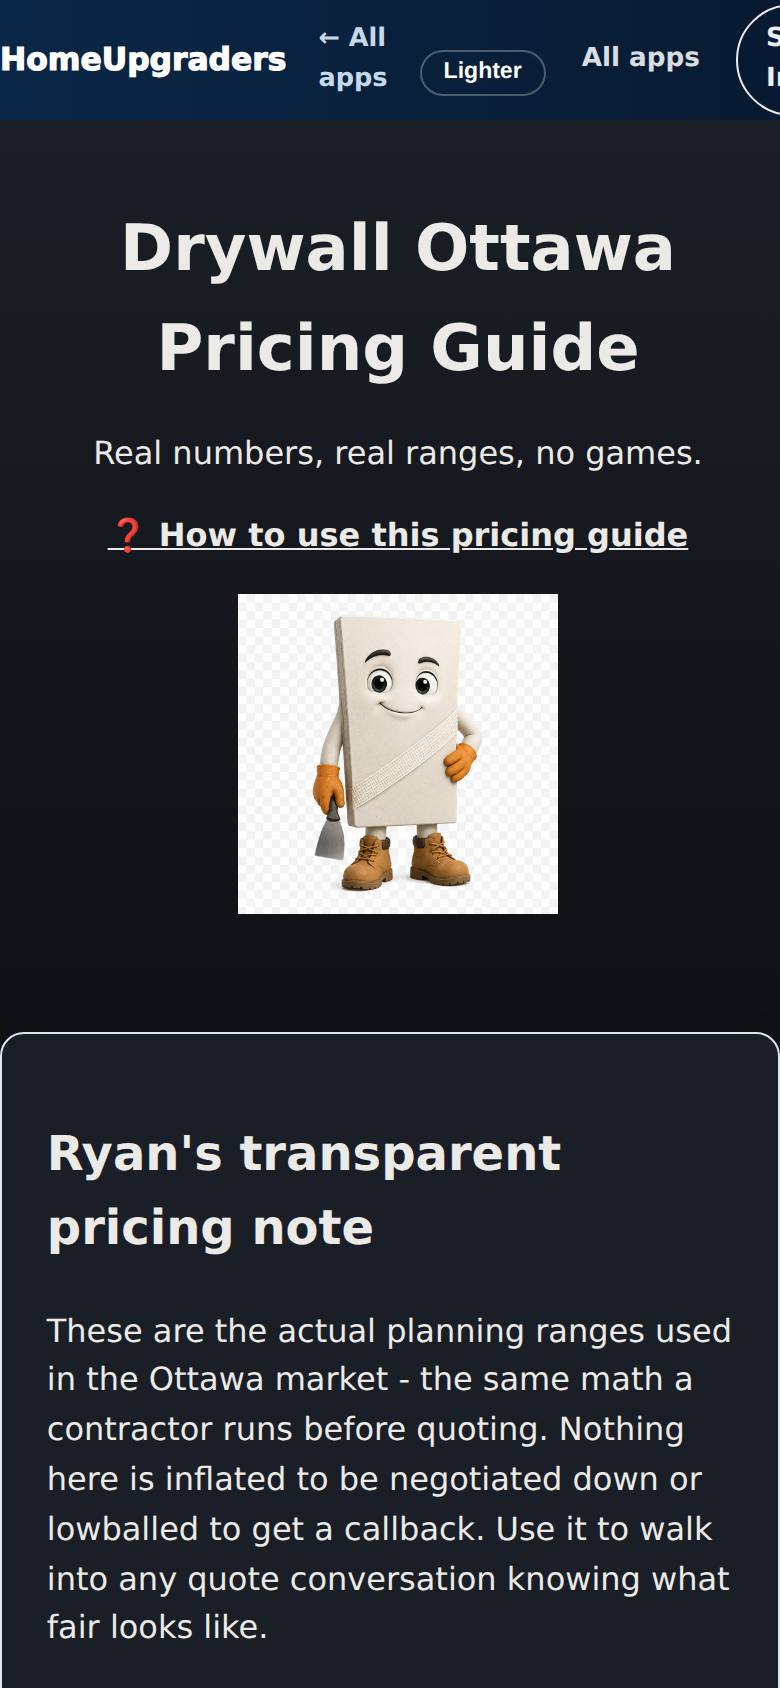
Open Drywall Ottawa from the Apps Hub.
The pricing guide opens with Ryan's transparent pricing note and "Before you touch anything".
- 2
Describe the job
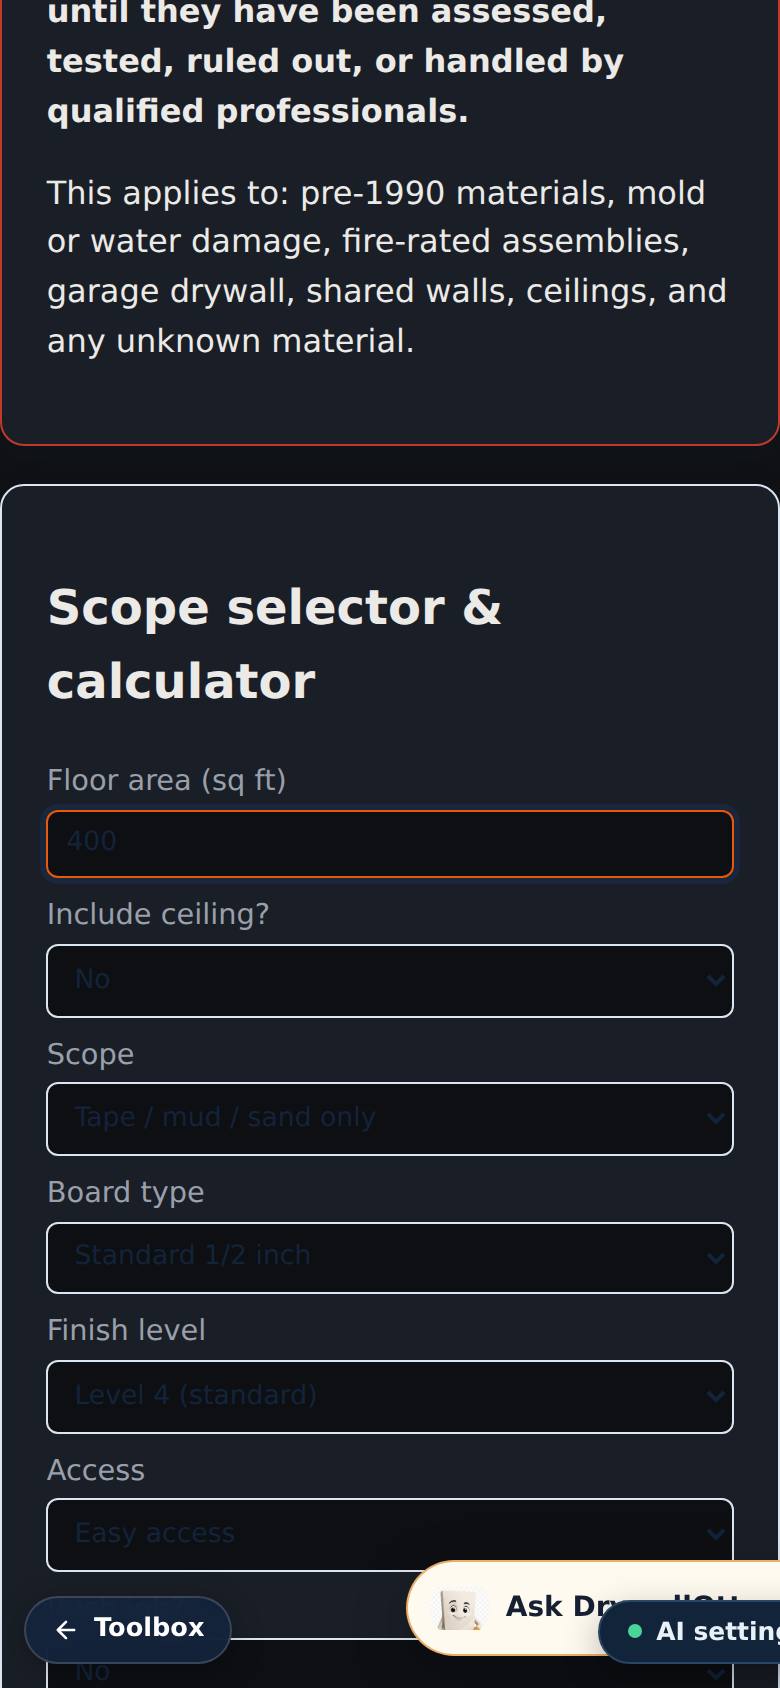
In Scope selector & calculator, type the floor area (sq ft), then choose the ceiling height, the scope, board, finish level, access and timing.
The job is described.
- 3
Calculate
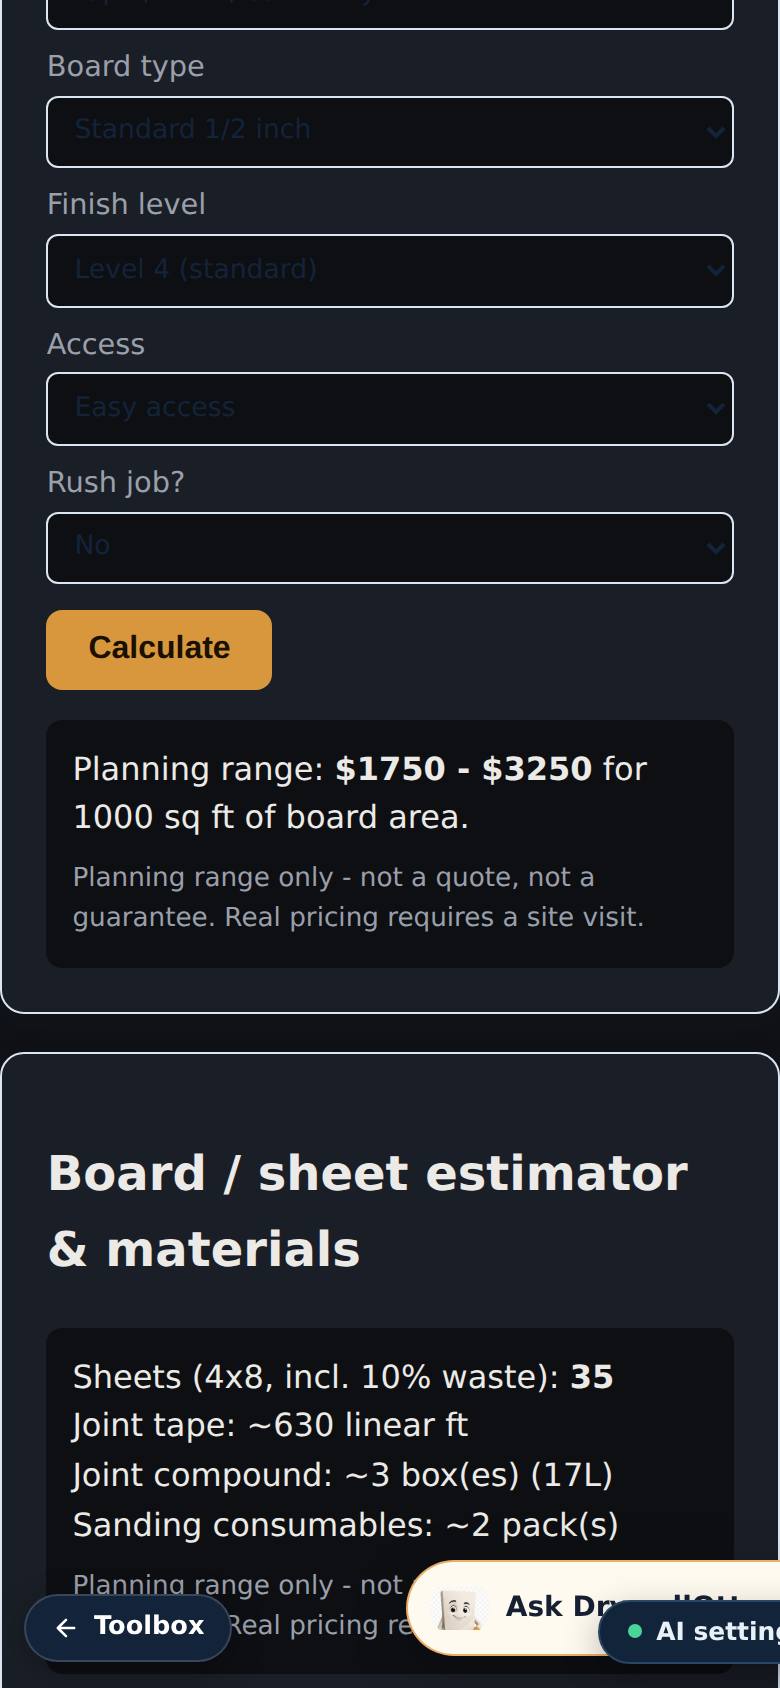
Tap Calculate.
A planning range for the job, and the sheet, tape, mud and sanding estimates below it.
- 4
Check your readiness
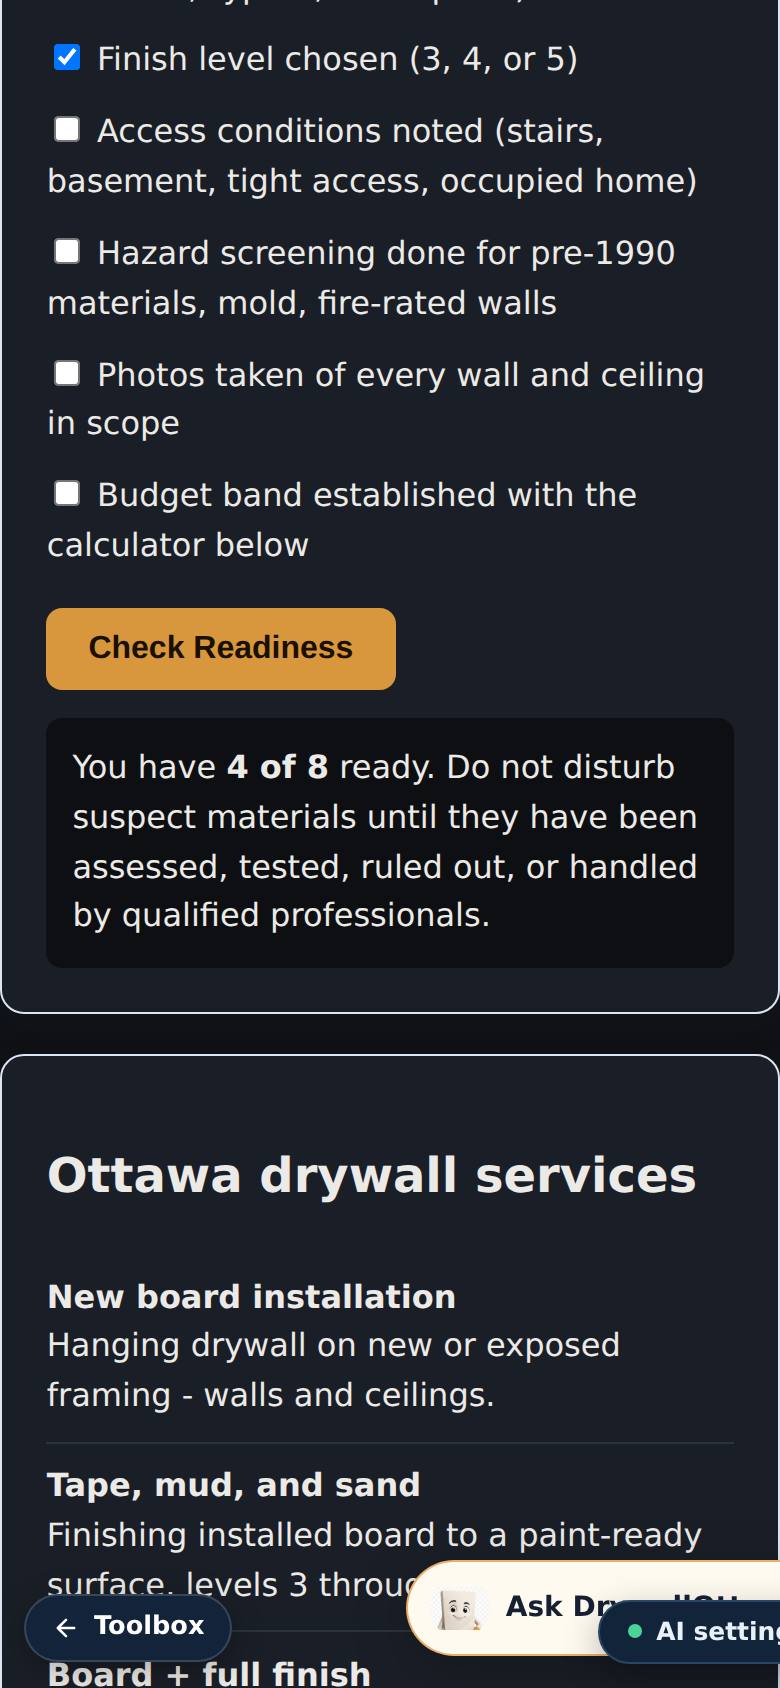
In the Readiness checklist, tick what is already done, then tap Check Readiness.
What is ready and what still needs doing before the drywall crew comes.
- 5
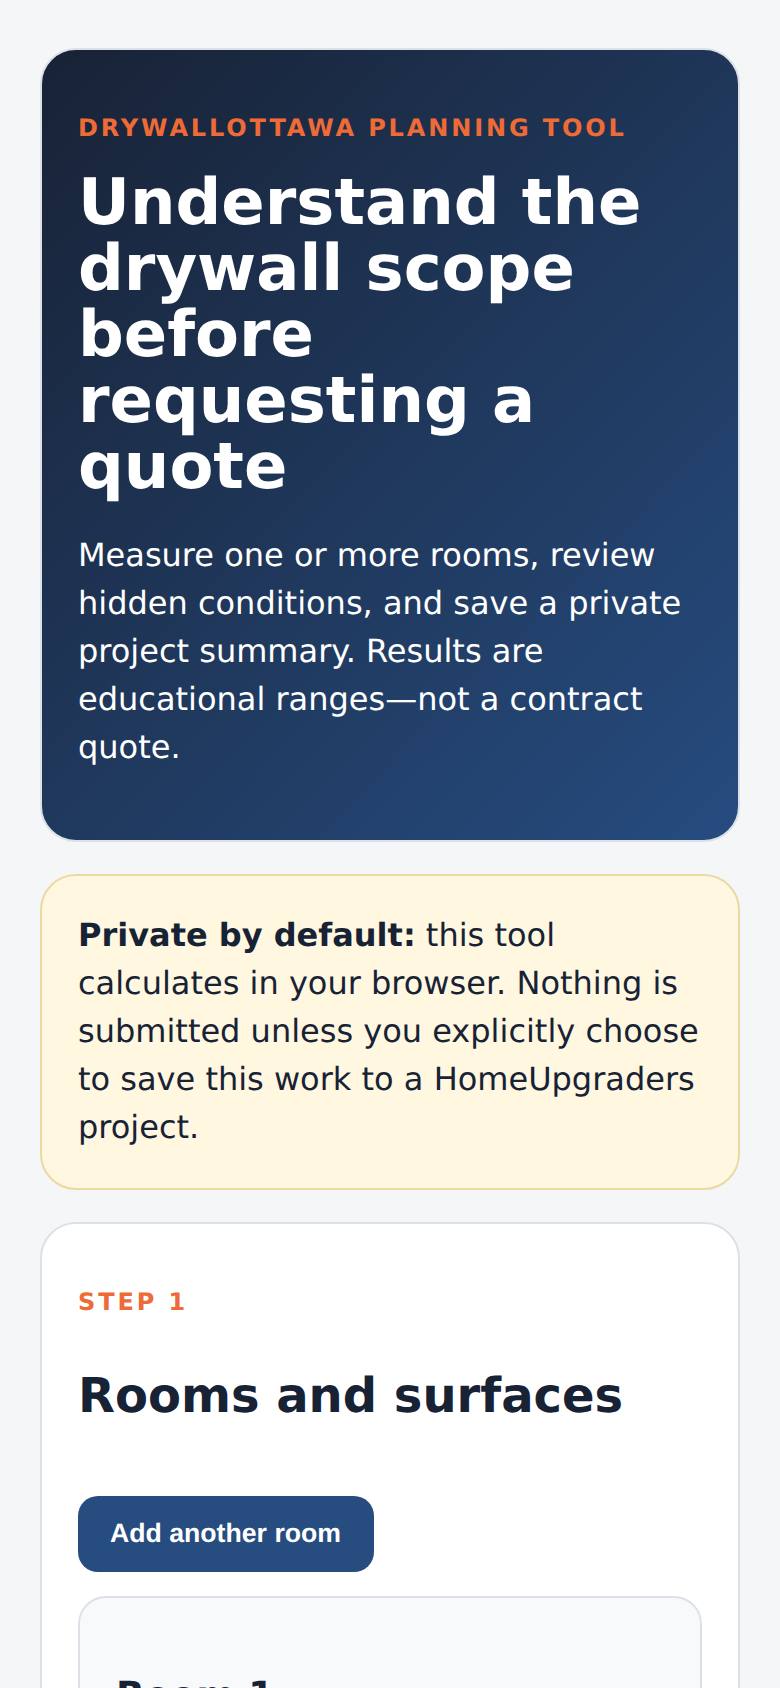
Open the detailed planner
Under Next steps, tap "Scope & range planner" for a room-by-room plan.
The private planner opens: rooms, scope, review, results, save.
- 6
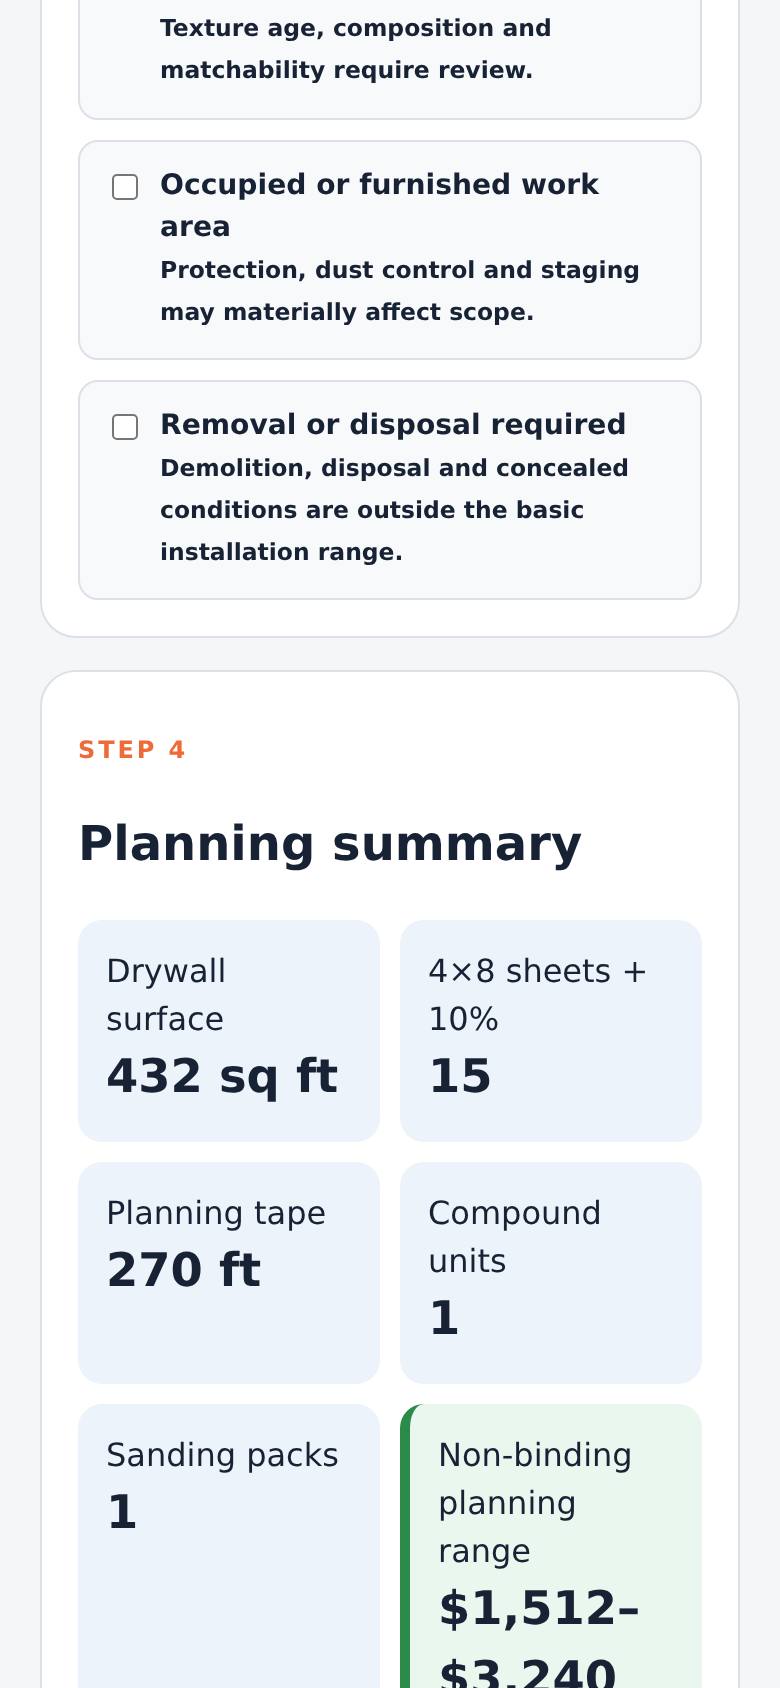
Enter each room
Type the room name and its length, width and height in feet; tick walls and/or ceiling.
The room's board area and quantities appear under Results.
- 7
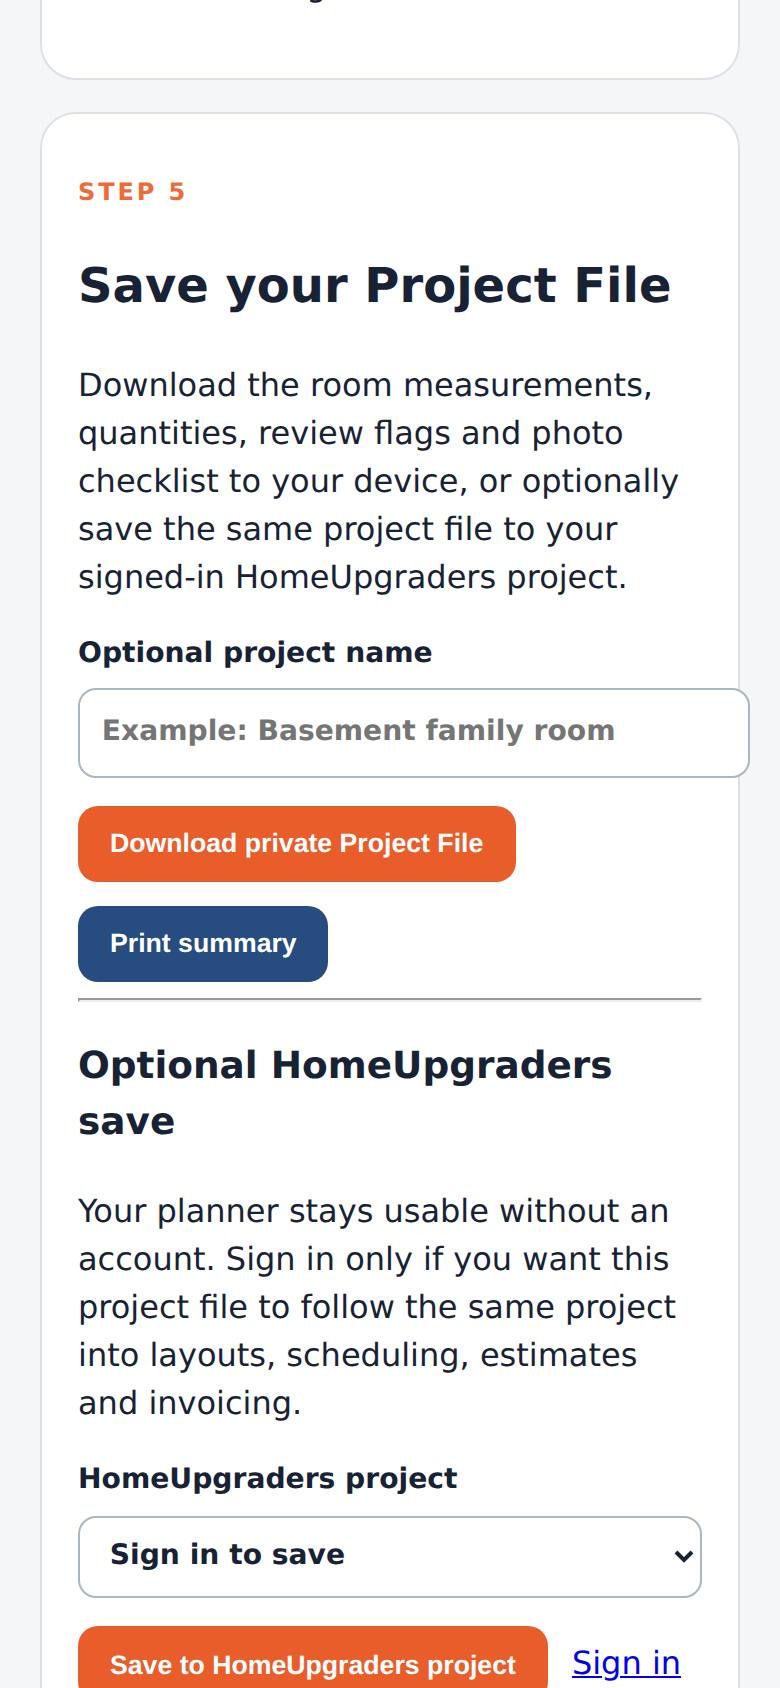
Download your Project File
Tap "Download private Project File" (or Print summary).
The file downloads to your phone (drywall-project-2026-09-23.json); nothing is sent.
- 8
Save to your account (needs sign-in)
Tap "Save to HomeUpgraders project".
Signed out, the project box says "Sign in to save" with a Sign in link beside the button — sign in first. The downloaded file is unaffected.
Needs sign-in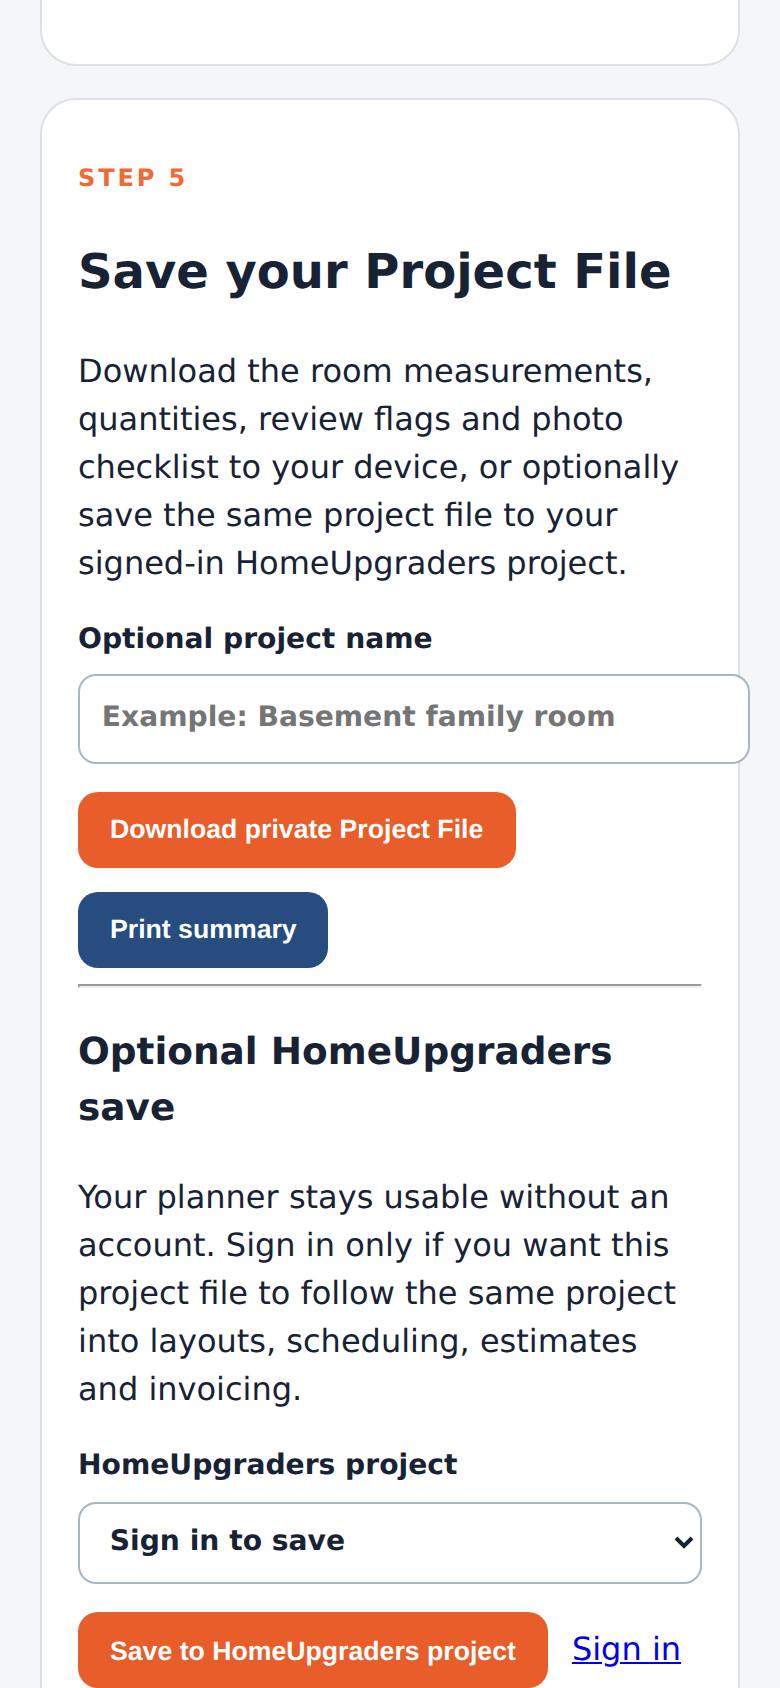
What result should I expect?
A non-binding planning range (not a quote — real pricing needs a site visit), the materials for the job (sheets with 10% extra, tape, compound, sanding), a readiness score with what still needs doing, and — in the detailed planner — the same for each room you enter.
How do I save, share or get help?
Nothing is sent unless you choose to. In the detailed planner, Download private Project File keeps everything on your phone and Print summary makes a paper copy; signed in, Save to HomeUpgraders project keeps it in your account for layouts, scheduling, estimates and invoicing. Ask DrywallOttawa (the chat button) answers drywall questions, and "I just want help from a real human" reaches a person.
If something goes wrong
- The fields are hard to read. The selected values show in dark text on the dark theme — tap Lighter at the top for the light theme.
- Is there asbestos in my old drywall? Joint compound in older homes can contain it. Have it tested before sanding or removing — the page's safety checklist explains.
Every screenshot here was taken while doing these exact steps on the app's current build (3188586), on a phone-sized screen, signed out, on 2026-09-23. Steps that need an account are marked. Nothing was submitted or bought.
All How-To guides Return to Drywall Ottawa