Define carpentry work and get a planning range before comparing prices
Carpentry Ottawa helps you describe custom carpentry — built-ins, media walls, decks, stairs — by type, material, condition, finish and size, and gives a planning range and a Project File.
Guide revision: 2026-09-23
5-step walkthrough with voiceover, recorded from the same checked steps.
Voiceover: Kokoro text-to-speech (Apache 2.0).
How do I start?
Open Carpentry Ottawa. The planner is on the Plan tab — no account.
Open Carpentry OttawaWhat do I do next?
- 1
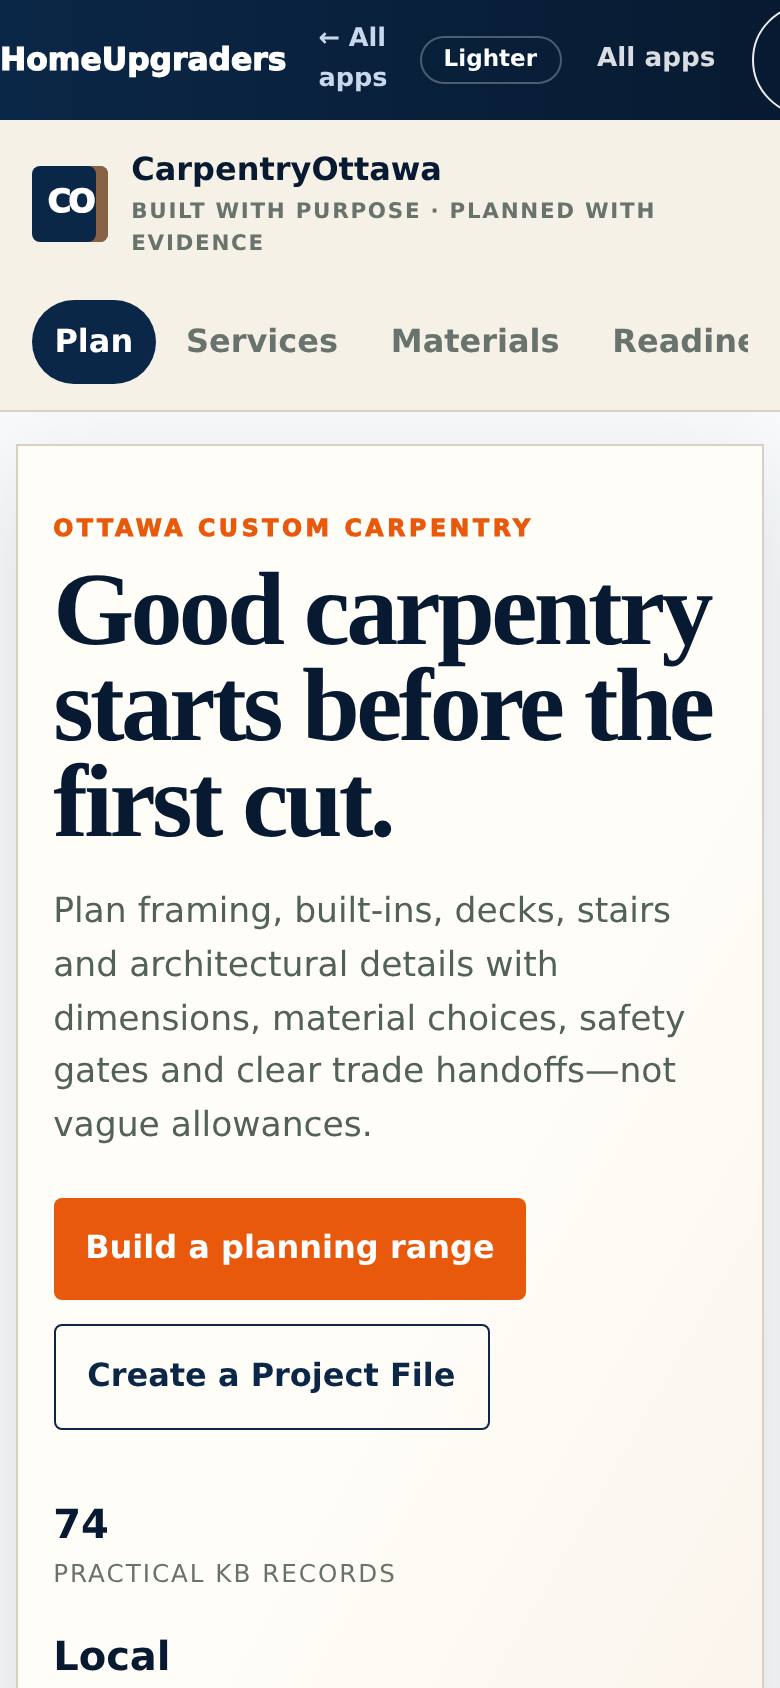
Open Carpentry Ottawa
Open Carpentry Ottawa from the Apps Hub.
Define the work before comparing prices.
- 2
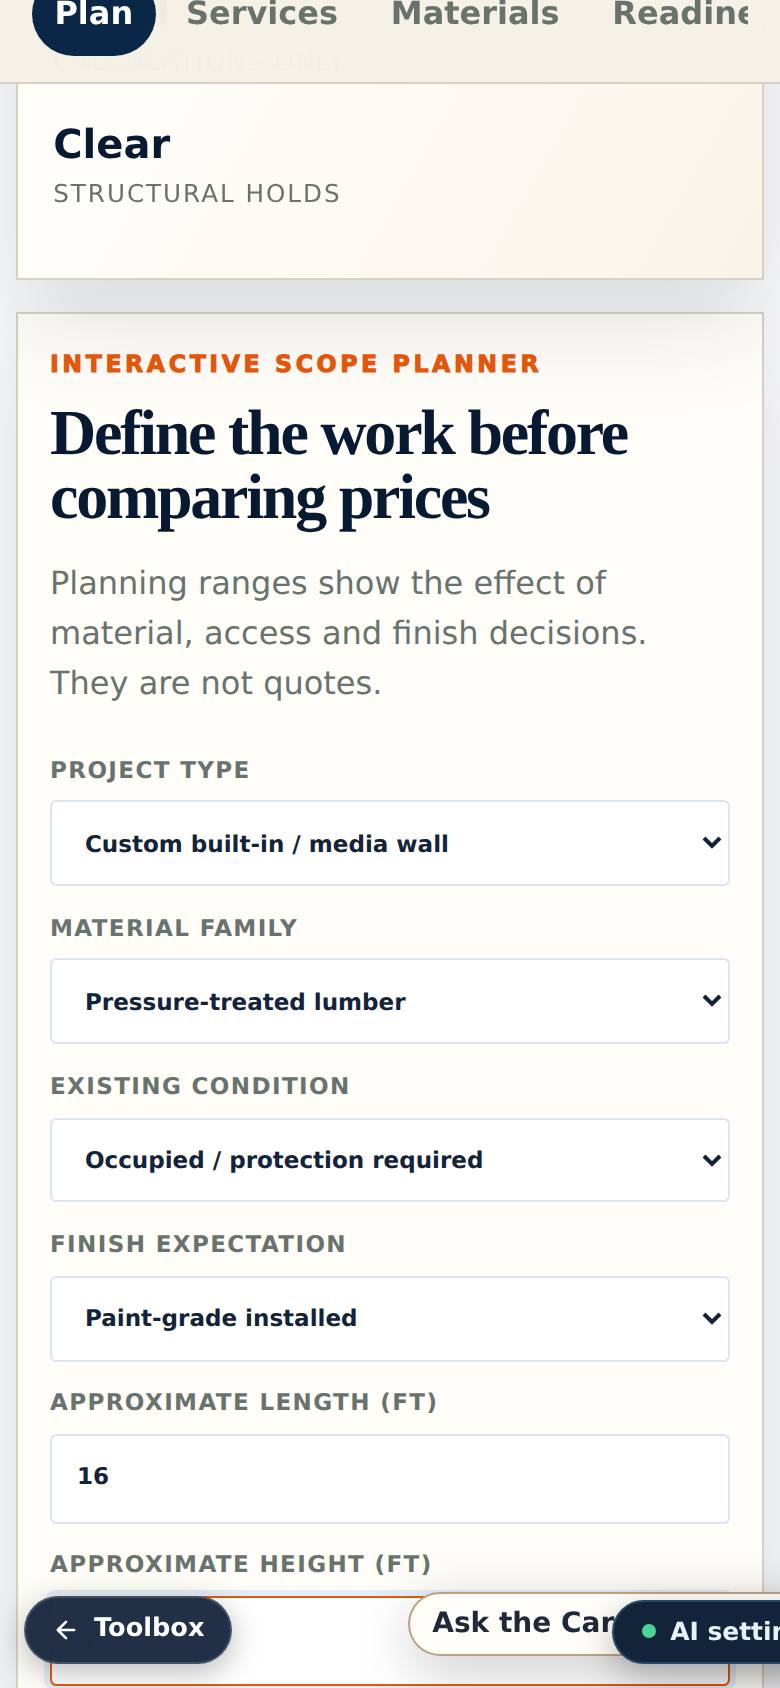
Describe the work
Choose the project type, material, condition and finish, and type the length and height (ft).
The work is described.
- 3
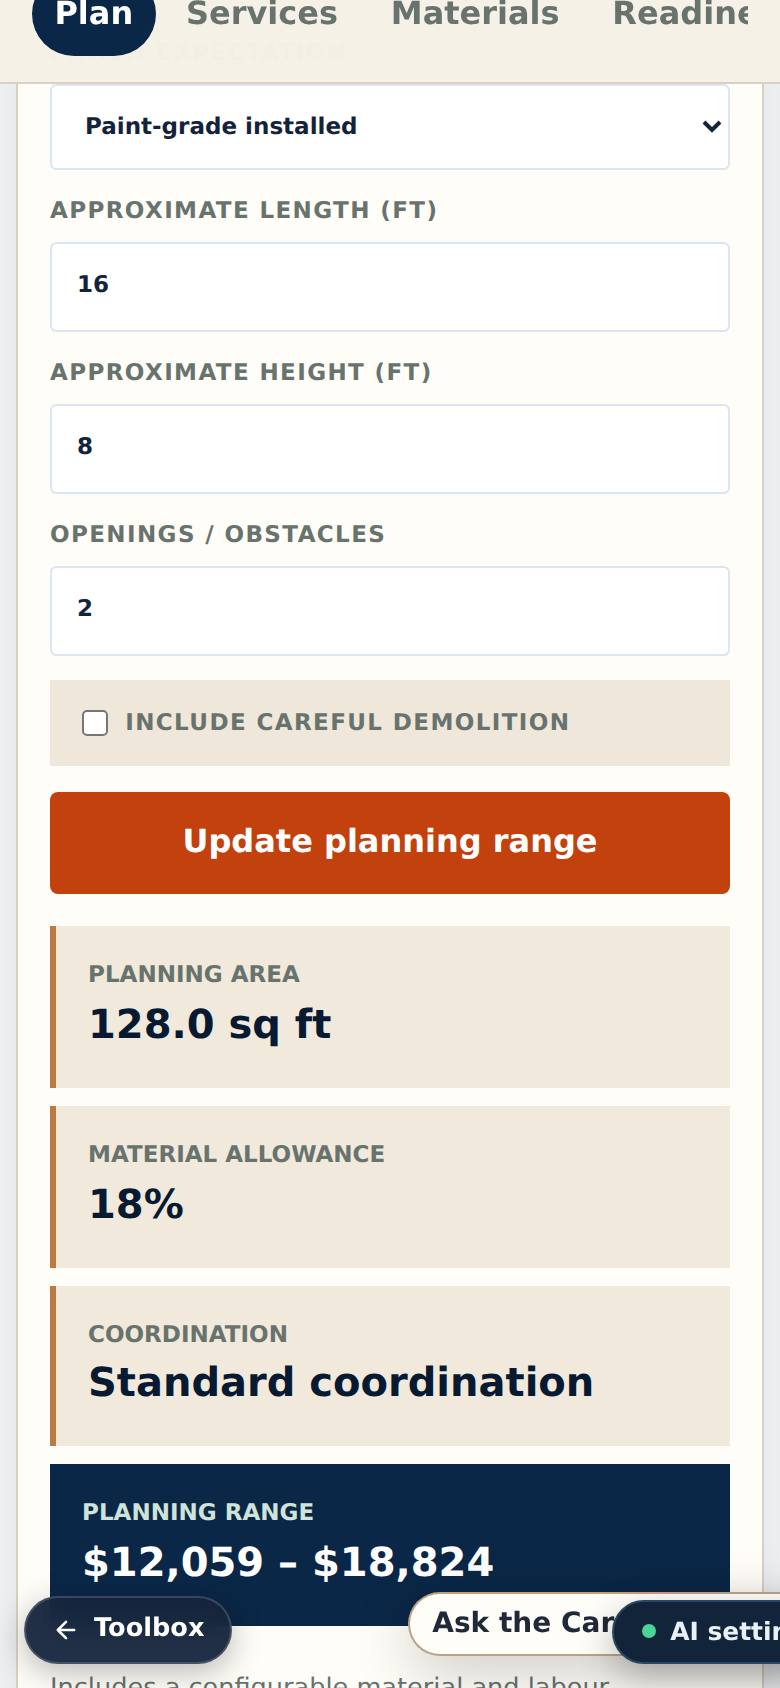
See the planning range
The planning range updates as you describe the work (tap "Update planning range" after changes).
A planning range for that work — not a quote.
- 4
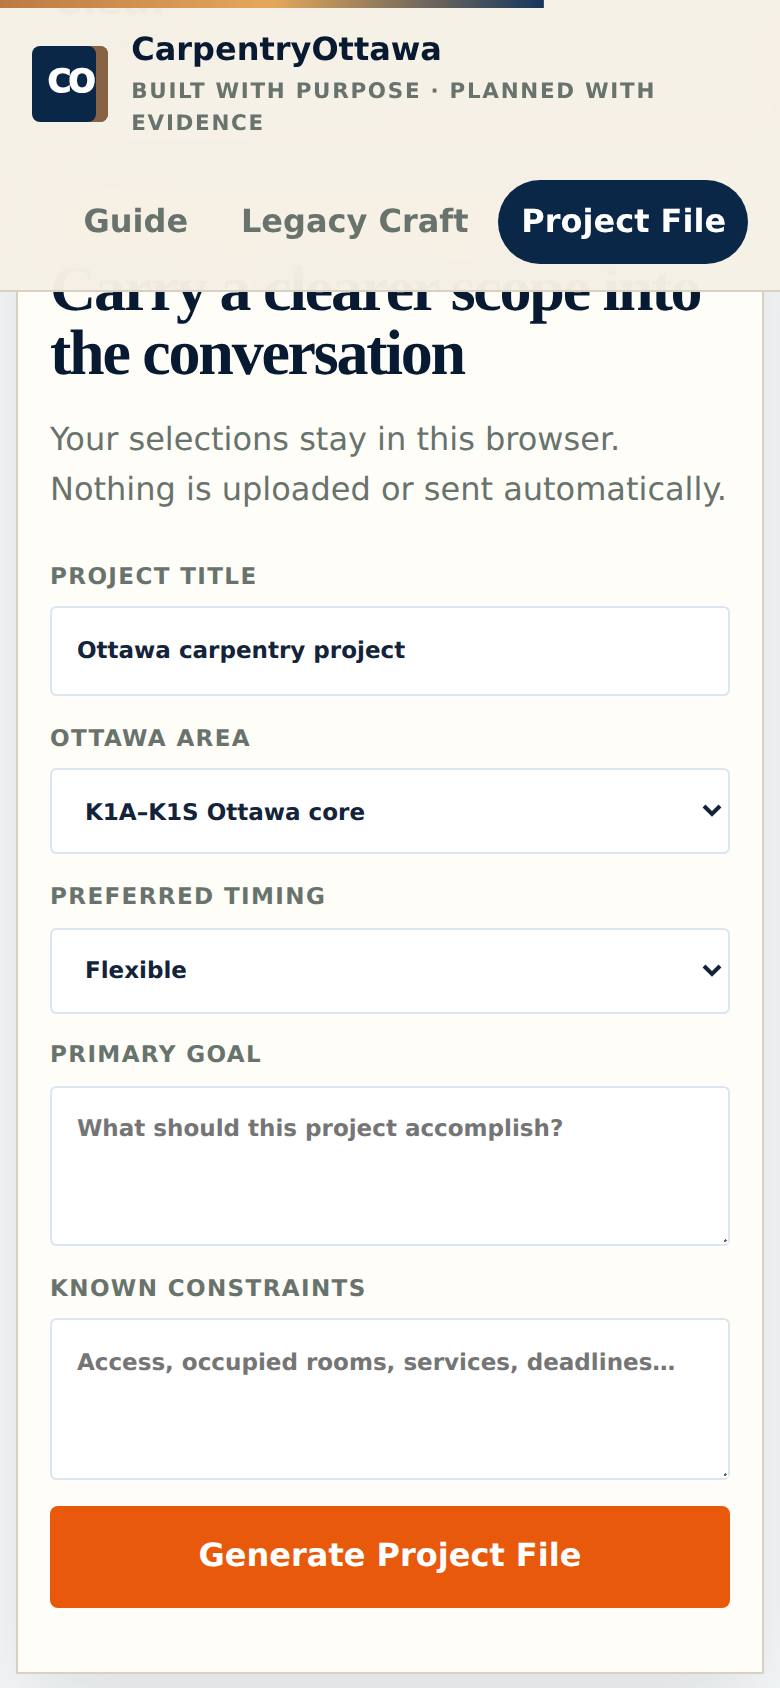
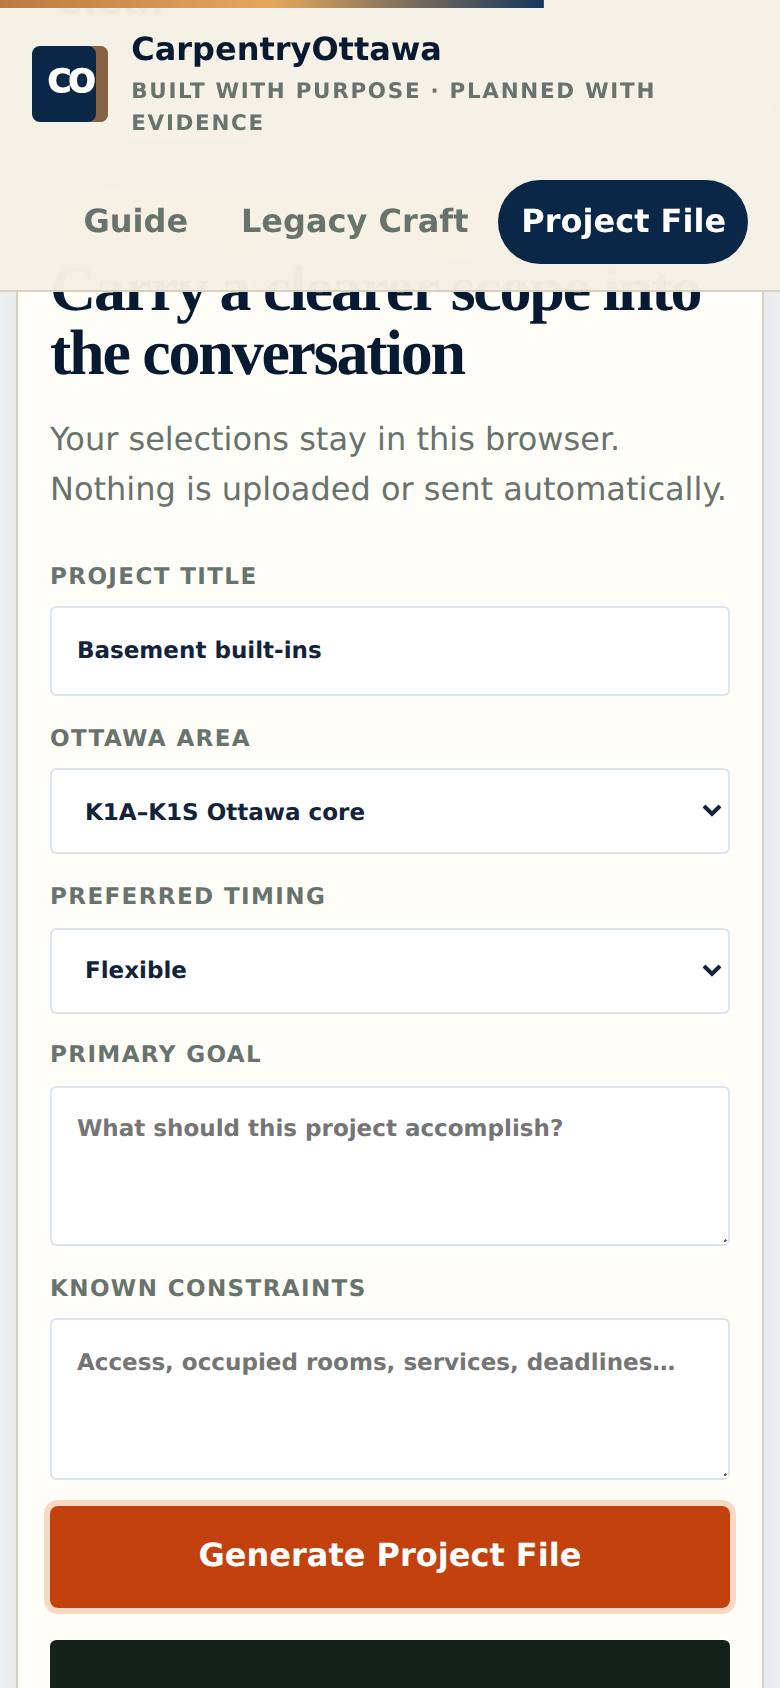
Open the Project File tab
Tap Project File.
Your selections stay in this browser; give the project a title and pick your Ottawa area.
- 5
Generate the Project File
Tap "Generate Project File".
The Project File is prepared on the page from your selections.
What result should I expect?
A planning range for the work with the planning area and material allowance, and a local Project File with your scope, area and goals. Ranges are not quotes.
How do I save, share or get help?
Your selections stay in this browser; the Project File tab prepares a file to carry into quote conversations. "I just want help from a real human" reaches a person.
Every screenshot here was taken while doing these exact steps on the app's current build (3fcc5c7), on a phone-sized screen, signed out, on 2026-09-23. Steps that need an account are marked. Nothing was submitted or bought.
All How-To guides Return to Carpentry Ottawa