Plan a 3D wall panel feature wall: panel count, waste and a planning range
3D Wall Panels Ottawa works out how many panels a wall needs (with waste), the adhesive and finish, and a planning range — then walks through the layout decisions before you buy.
Guide revision: 2026-09-23
4-step walkthrough with voiceover, recorded from the same checked steps.
Voiceover: Kokoro text-to-speech (Apache 2.0).
How do I start?
Open 3D Wall Panels Ottawa; the Estimator is the first tab. No account.
Open 3D Wall Panels OttawaWhat do I do next?
- 1
Open 3D Wall Panels Ottawa
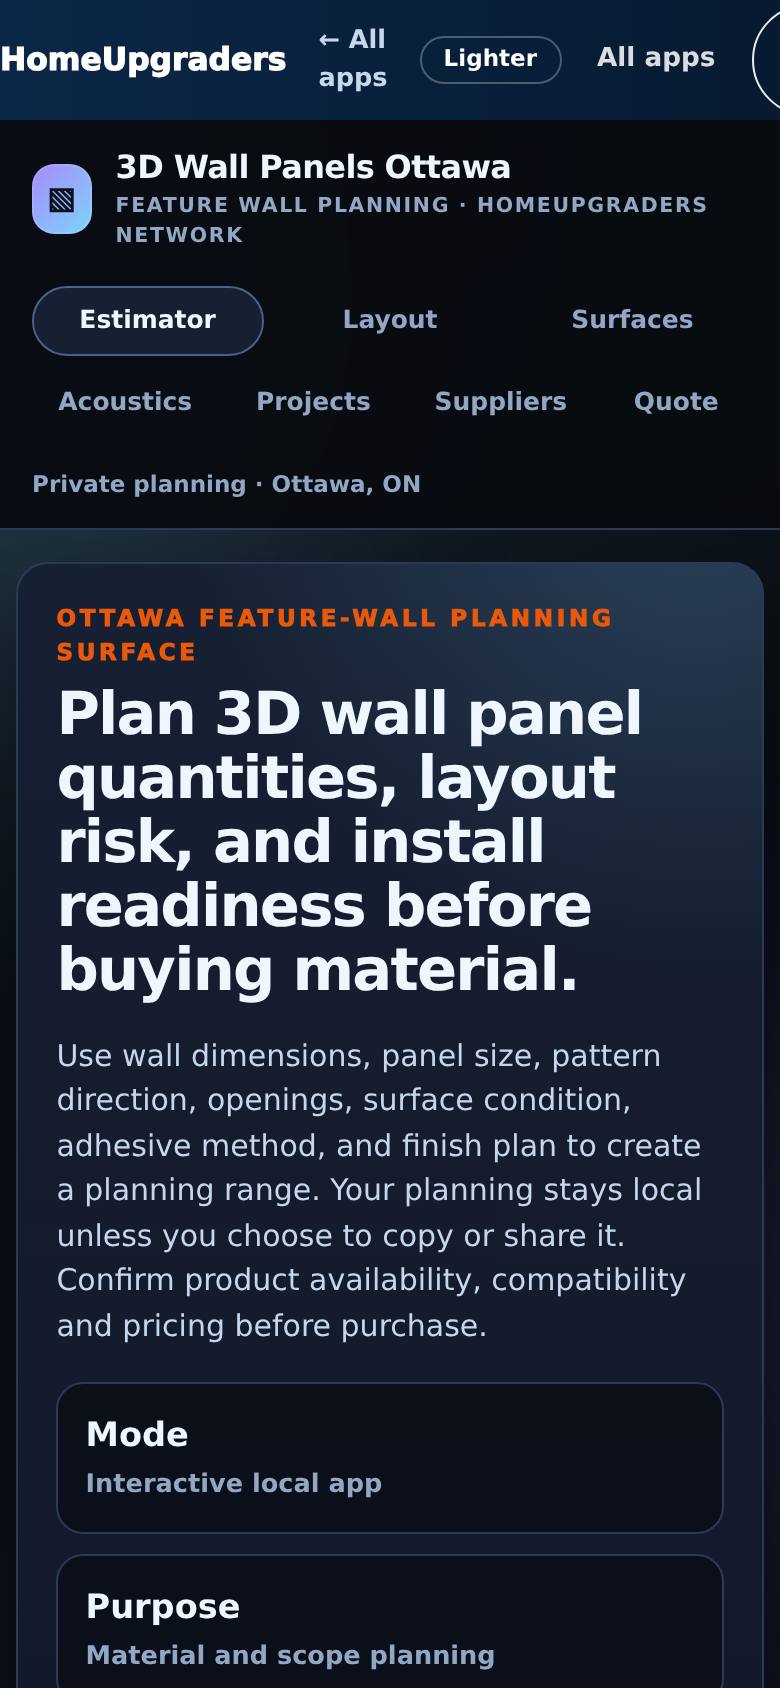
Open 3D Wall Panels Ottawa from the Apps Hub.
The 3D Wall Panel Planning Estimator, with tabs for Layout, Surfaces, Acoustics, Projects, Suppliers and Quote.
- 2
Describe the wall
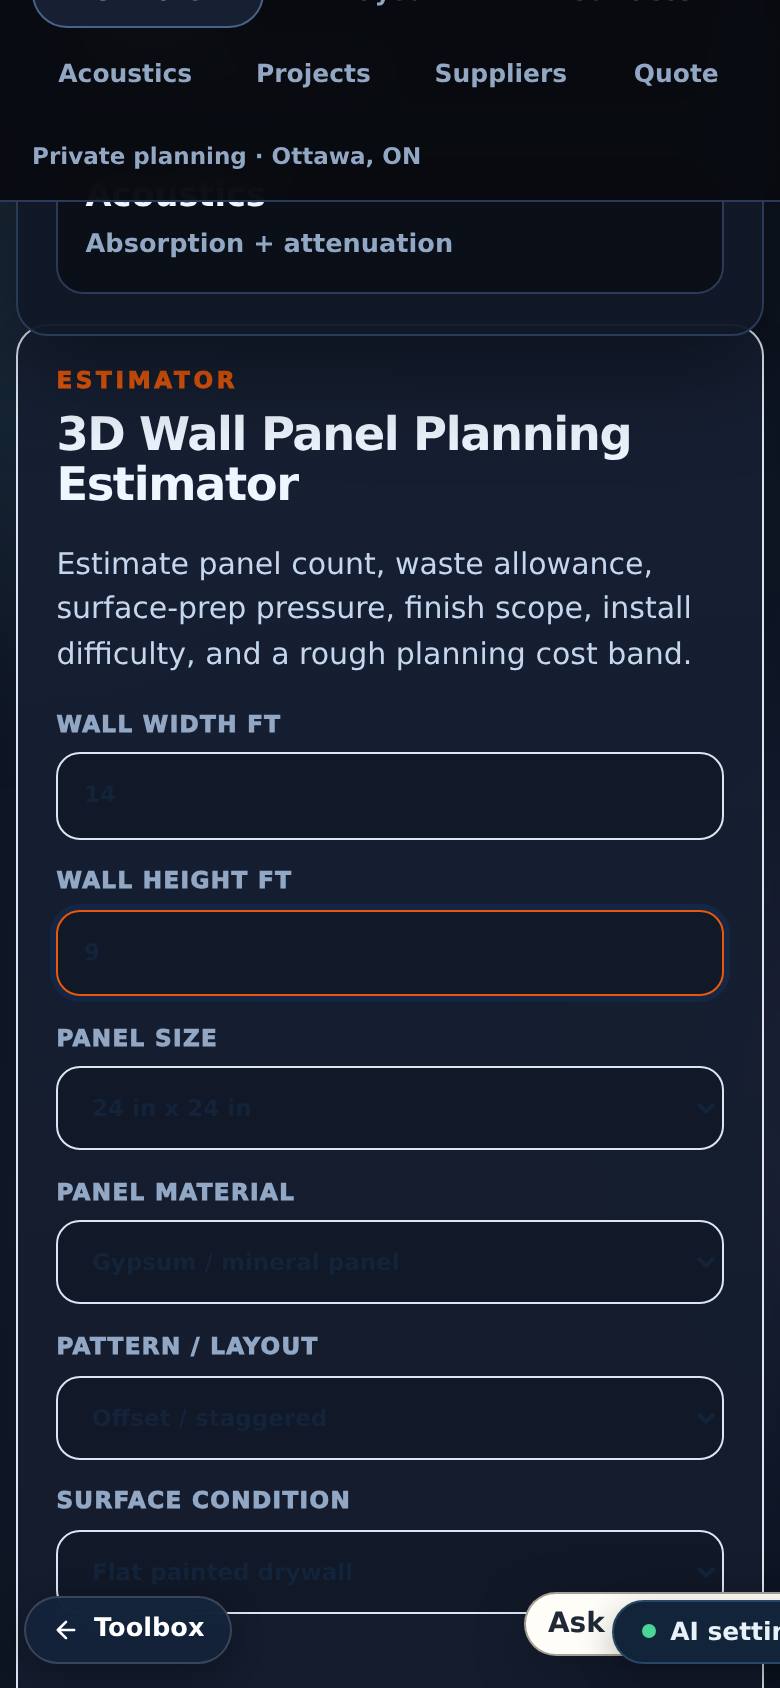
Type the wall width and height (ft), then pick the panel size, material and pattern.
The wall and panels are set.
- 3
Calculate
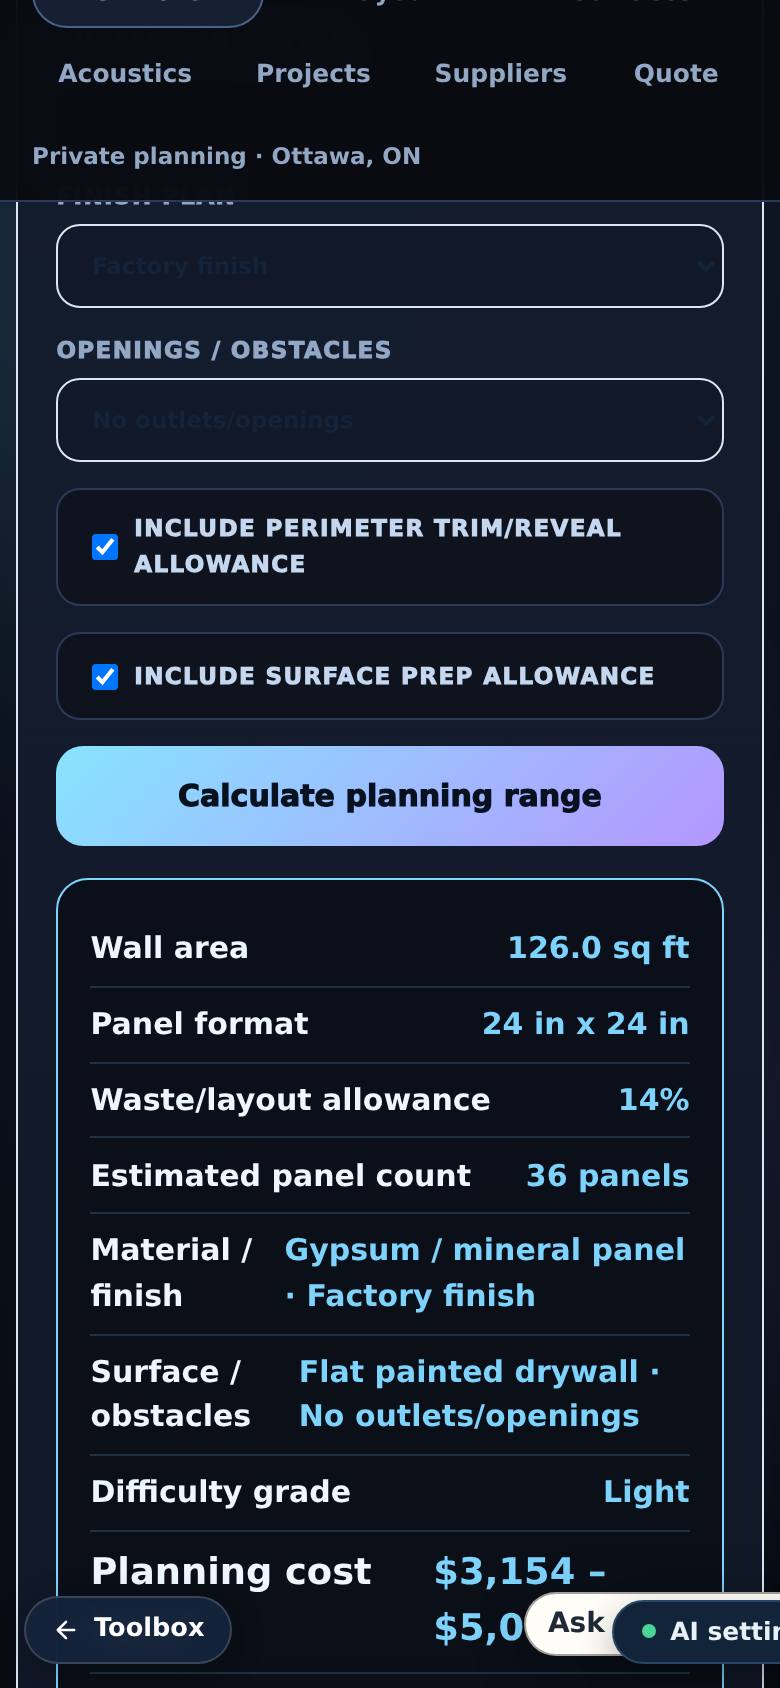
Tap "Calculate planning range".
How many panels, the layout and a planning range — not a quote.
- 4
See the layout
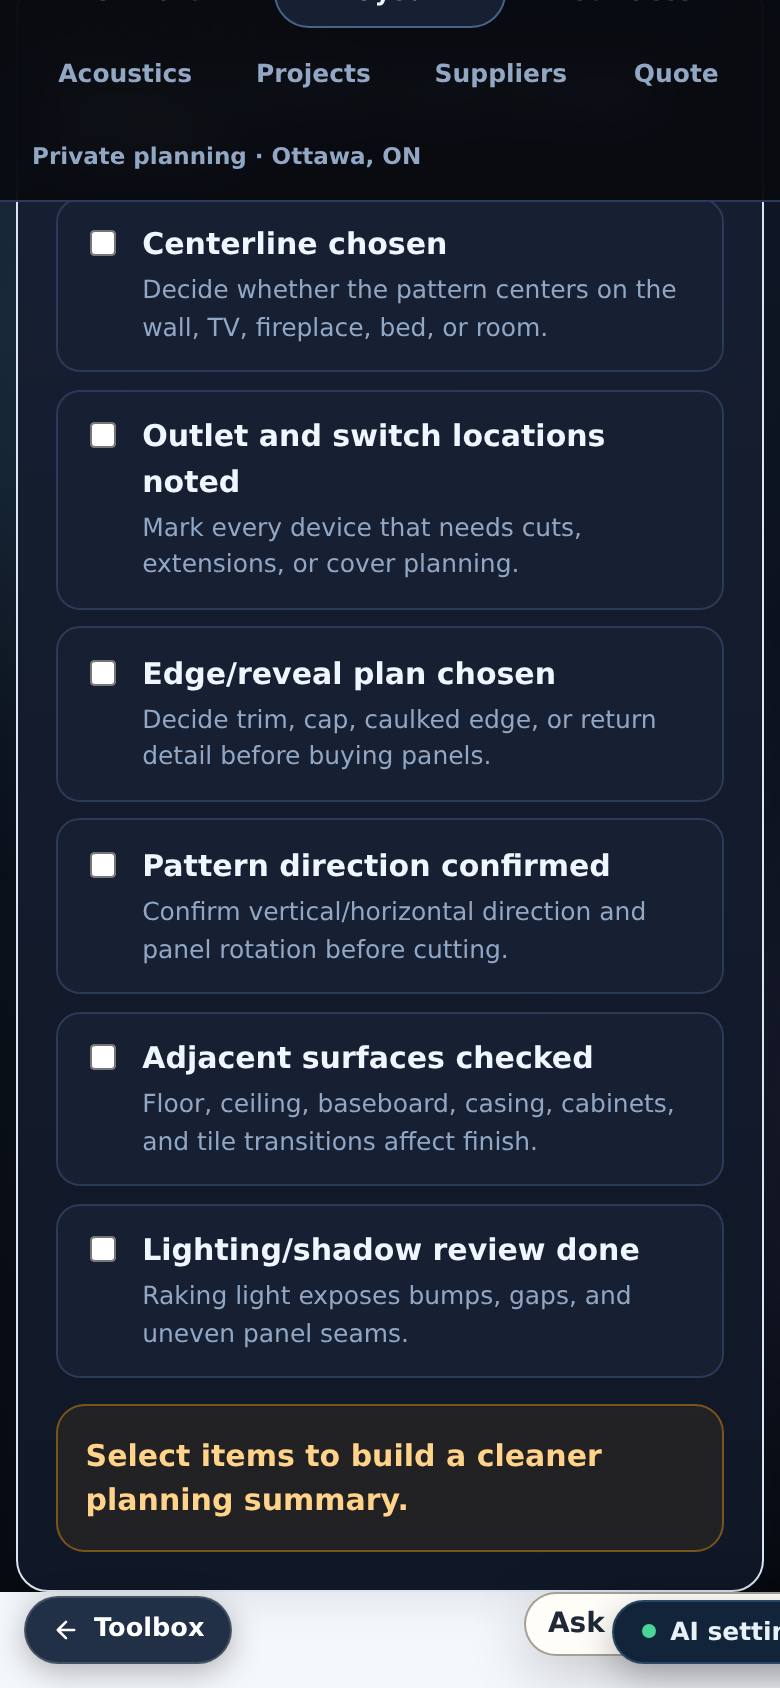
Tap Layout.
A checklist of layout decisions — centre line, outlet and switch locations, edge/reveal plan, pattern direction, adjacent surfaces, lighting — to build a cleaner planning summary.
What result should I expect?
Wall area, panel format and count, waste allowance, material and finish, difficulty and a planning cost range — not a quote. The Layout tab is a checklist of the decisions that make the wall look right (centre line, outlets, edges, pattern).
How do I save, share or get help?
Work through Layout, Surfaces and Acoustics, then the Quote tab to prepare a request.
Every screenshot here was taken while doing these exact steps on the app's current build (3fcc5c7), on a phone-sized screen, signed out, on 2026-09-23. Steps that need an account are marked. Nothing was submitted or bought.
All How-To guides Return to 3D Wall Panels Ottawa